
European Grandeur in the Heart of Atherton
265 Atherton Avenue
Atherton
Offered at $15,572,000
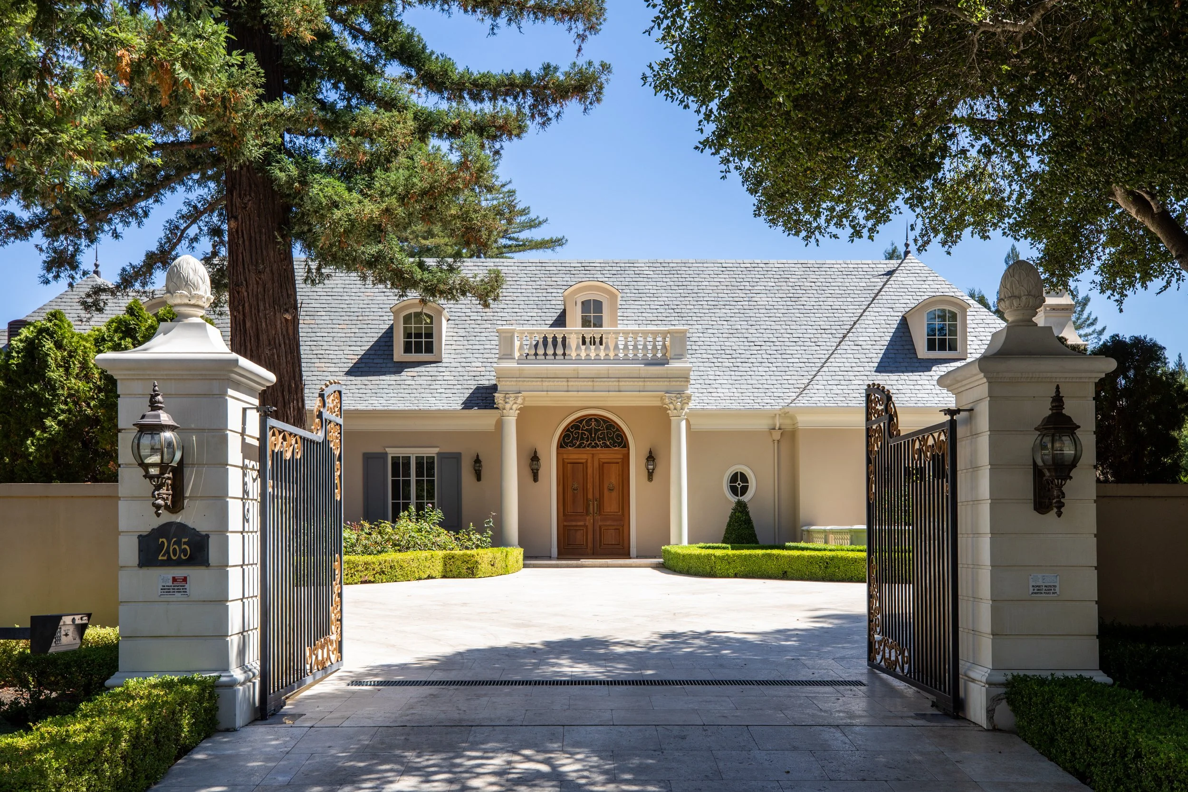
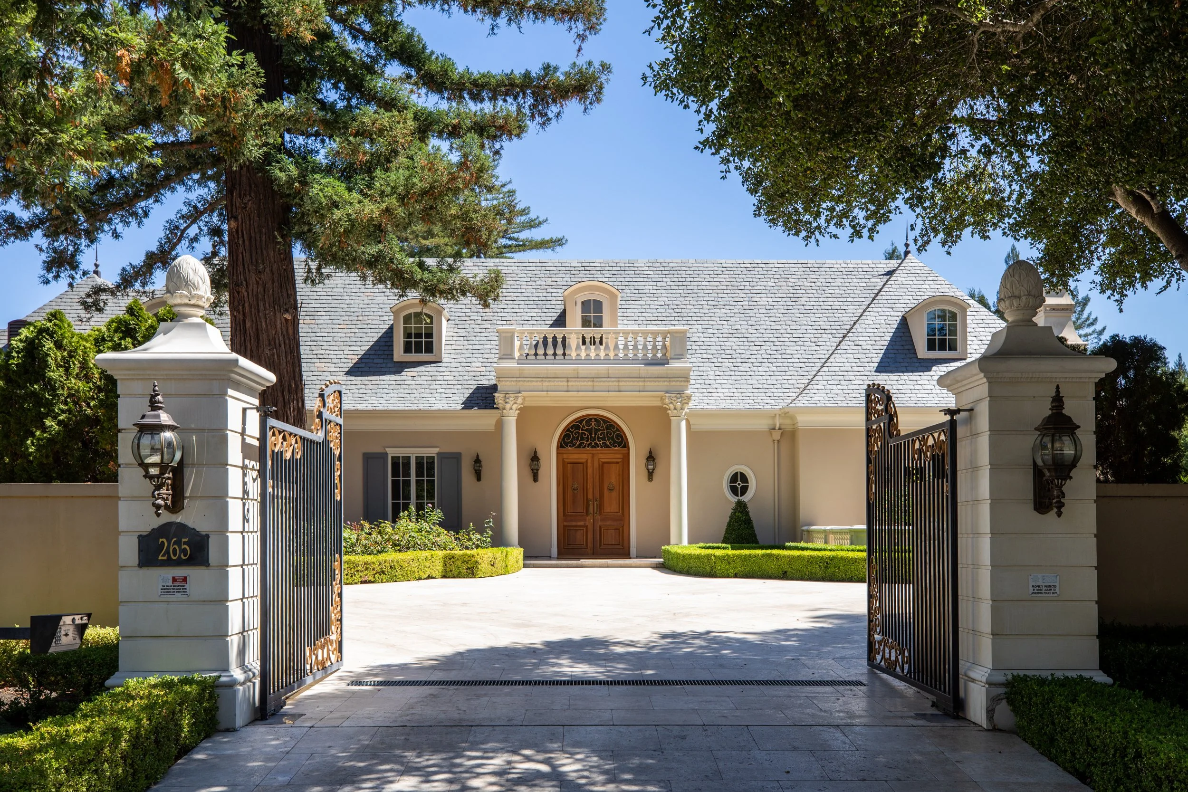
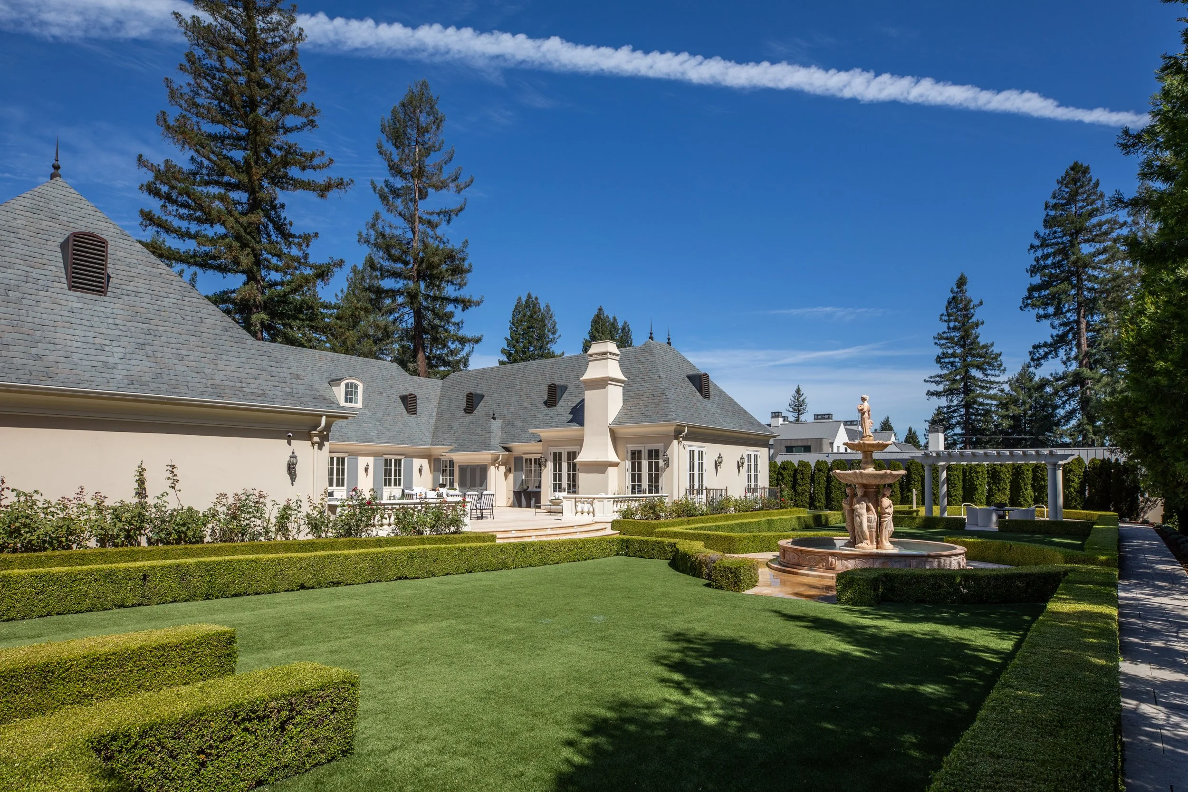
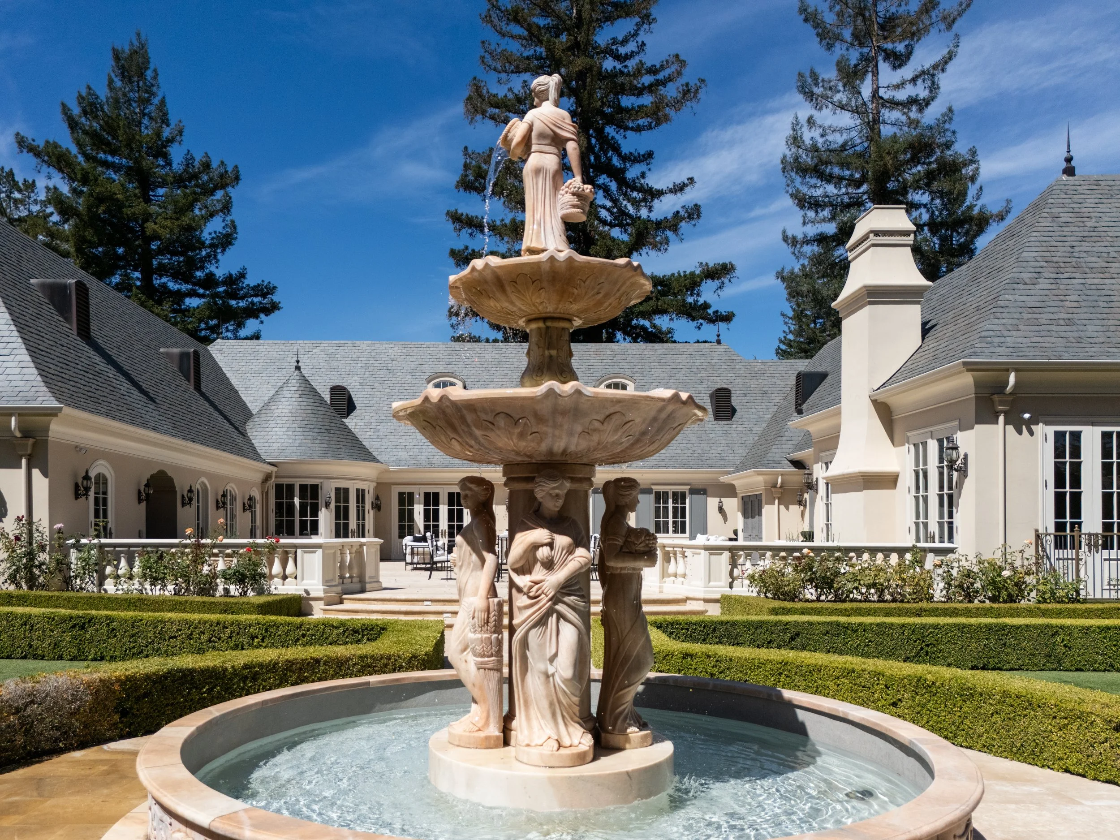
Classic French Normandy architecture and exquisite European craftsmanship define this exceptional estate. Built in 2015, the home is imbued with the character and artistry of a residence from another era. Nearly one acre of gated formal grounds creates an impressive introduction with manicured boxwood, abundant roses, carved stone balustrades, a grand fountain, and a columned portico beneath a steeply pitched slate roof. Classic dormer windows give the illusion of a two-story home.
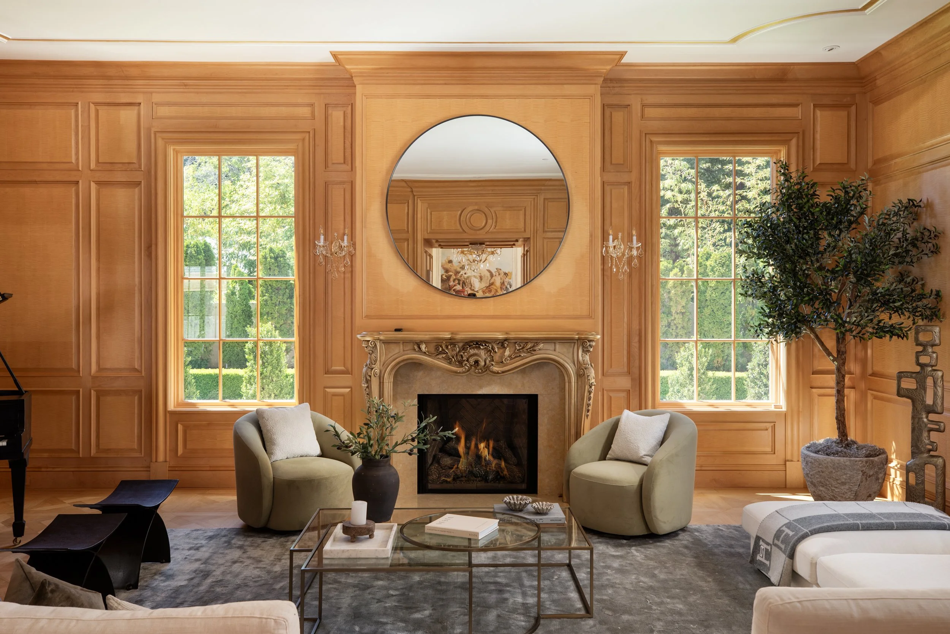
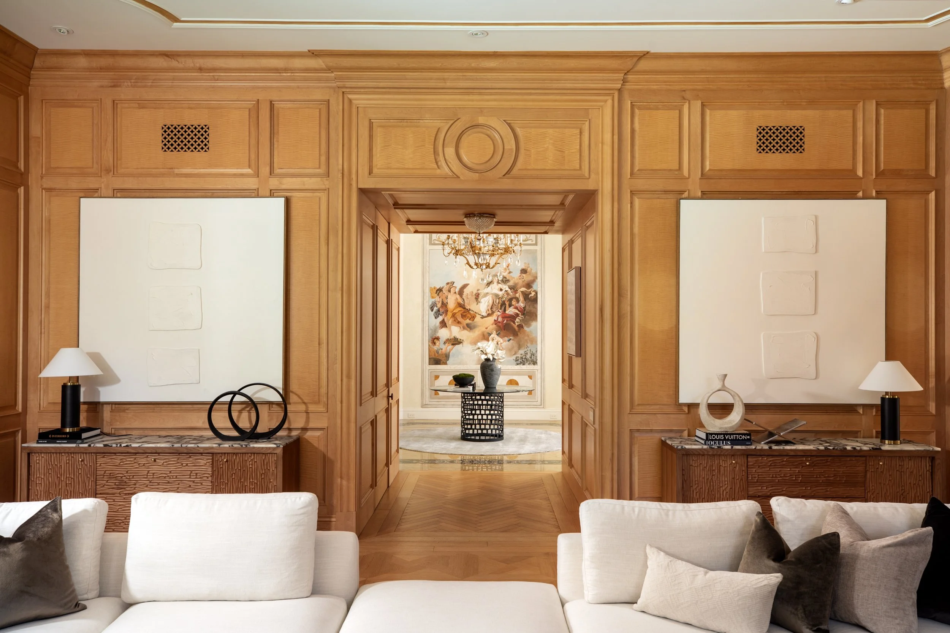
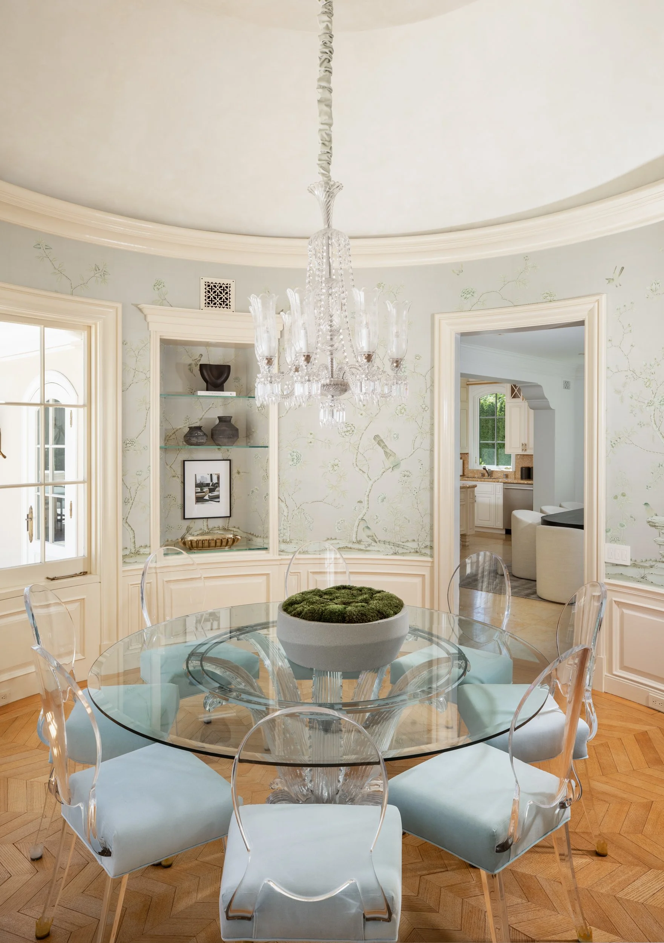
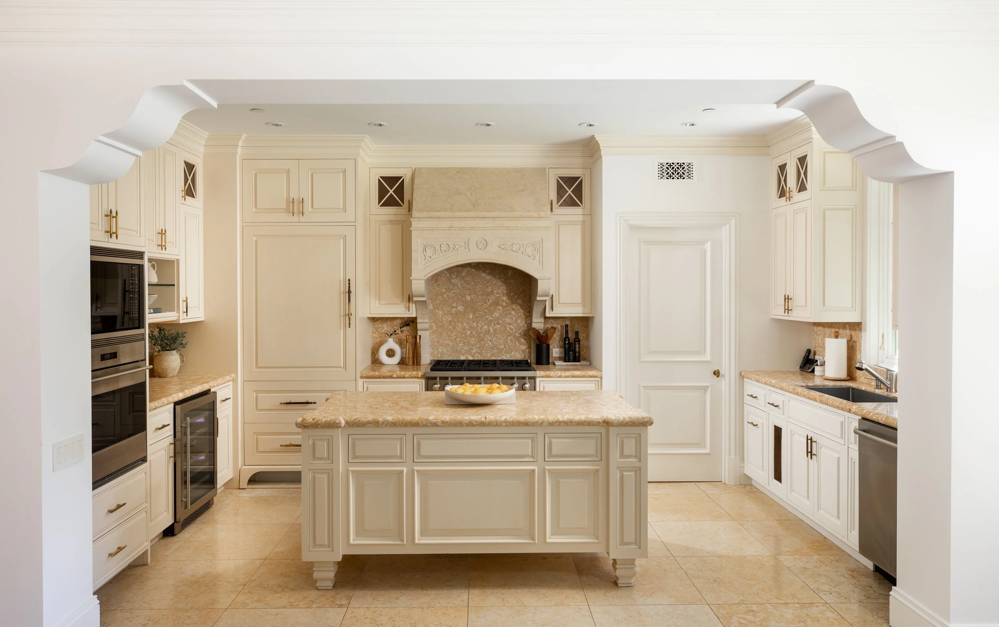
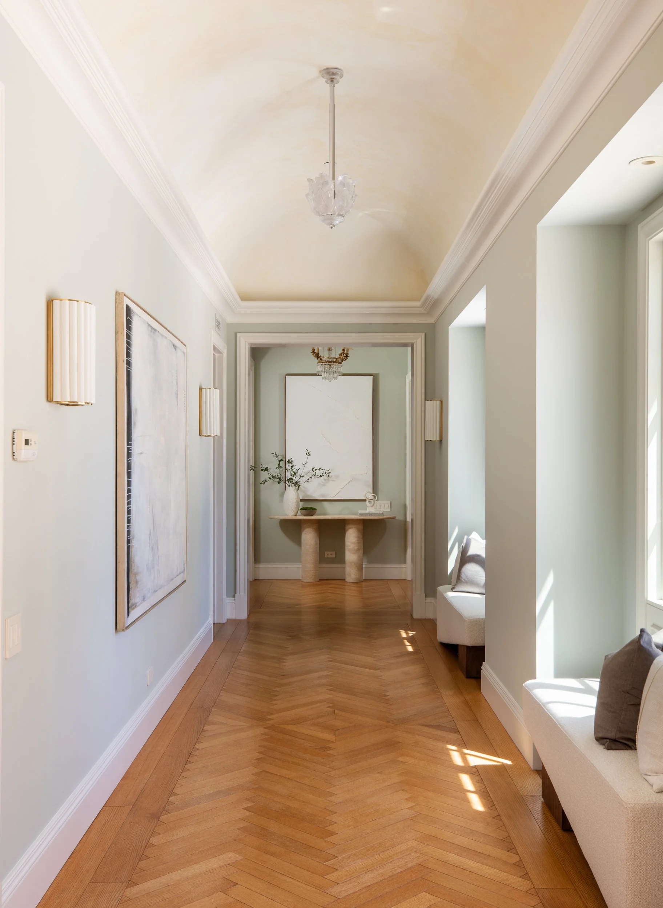
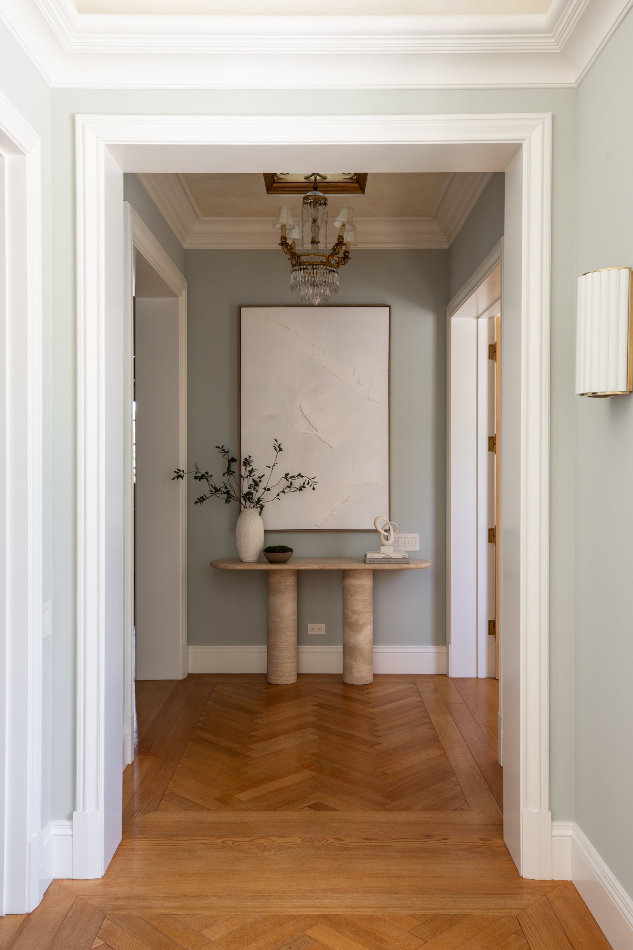
Inside, extraordinary attention to detail unfolds across one convenient level. Hand-painted murals and decorative artistry, intricate limestone and mosaic flooring, richly paneled walls, patterned parquet and herringbone floors, elaborate millwork, and magnificent crystal chandeliers establish a distinctly European aesthetic. Arched openings, tall French doors and windows, and classical moldings continue throughout. Formal rooms are richly detailed for grand entertaining, while more intimate spaces with garden outlooks bring warmth to the grandeur. The kitchen with striking onyx countertops flows open to a family living area and a large casual dining room opening the rear terrace.
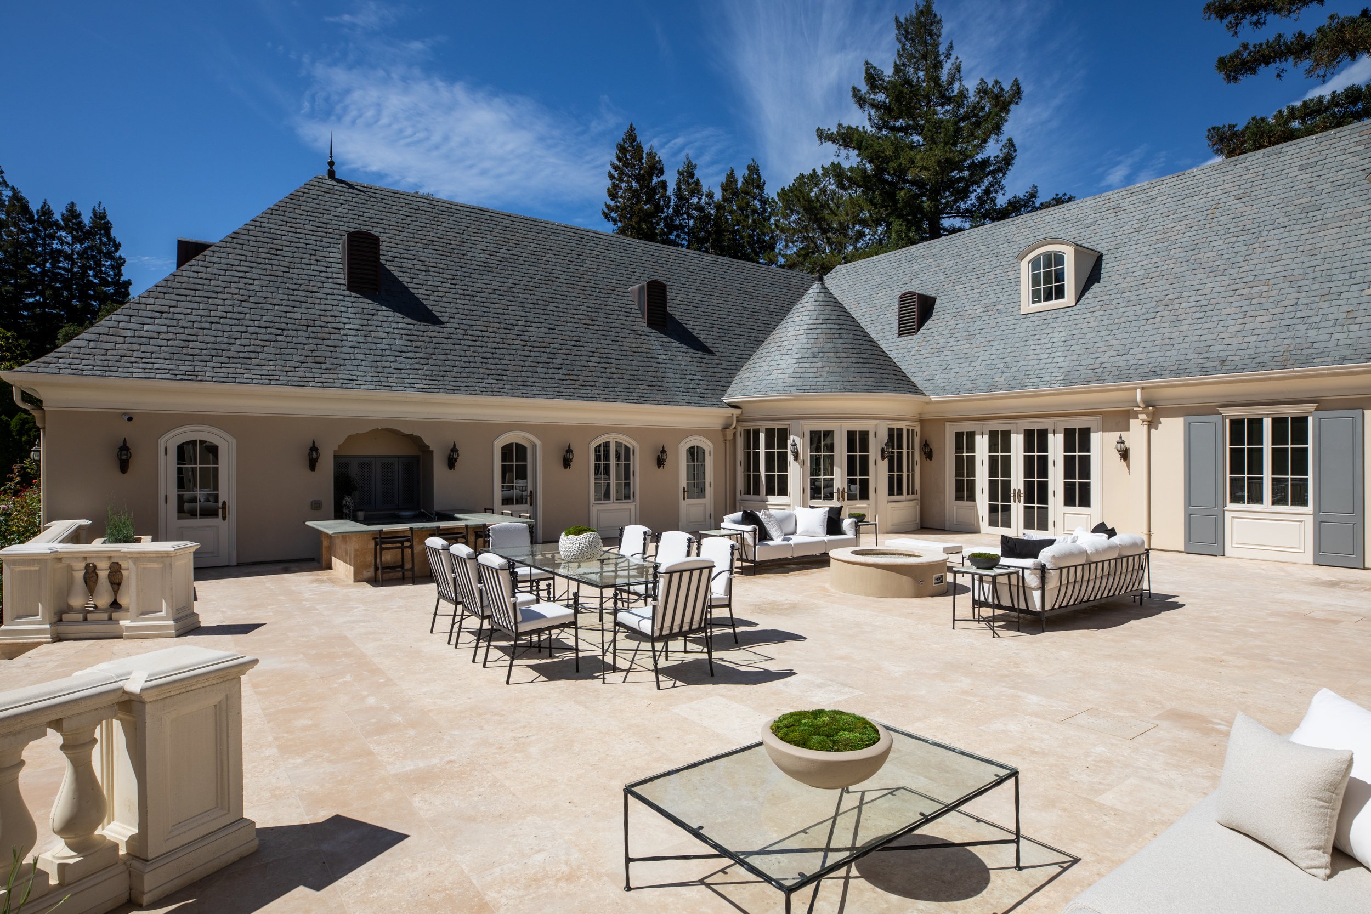
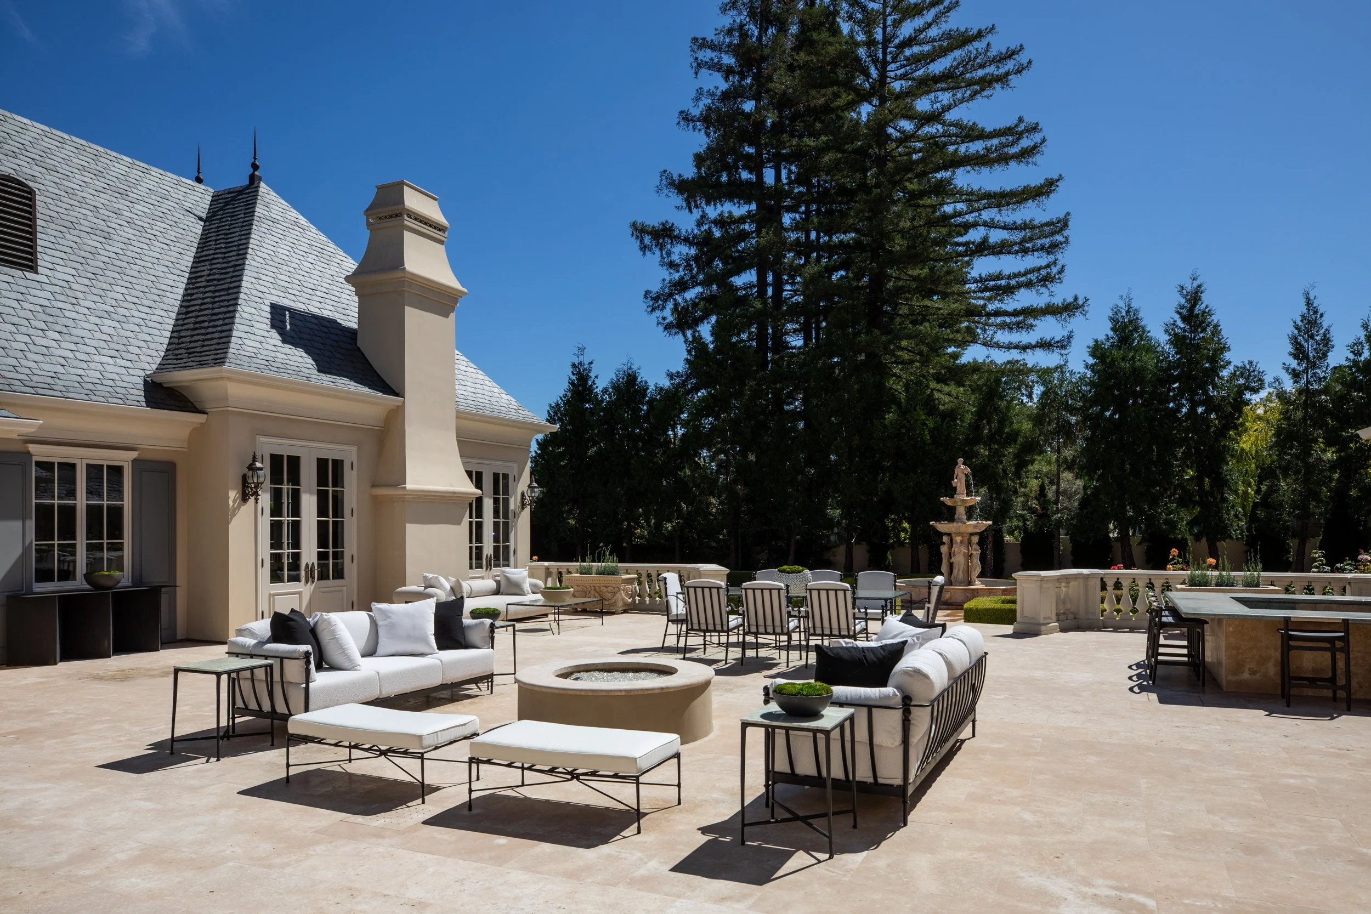
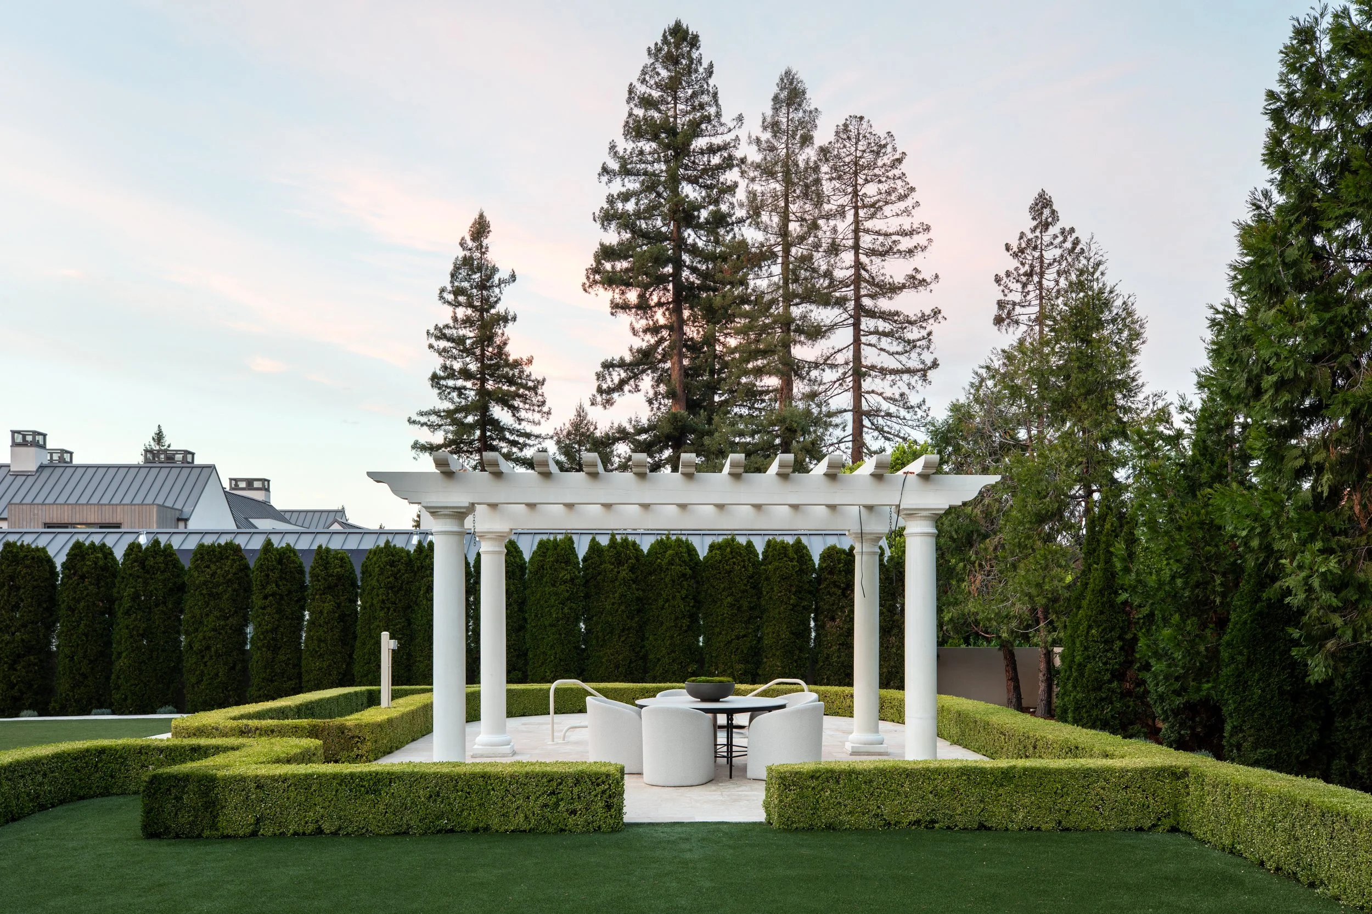
The home embraces this expansive rear terrace on three sides, creating a wonderful connection between the interiors and outdoor setting. French doors open from multiple rooms to this private open-air venue, where the surrounding architecture, turreted roofline, symmetrical windows, and tall exterior shutters evoke the European ambiance. Beyond, formal rear gardens continue the classical design with sculpted greenery, roses, mature trees, and carefully composed outdoor spaces, including a recessed spa, fire pit, full bar, and concealed barbecue kitchen.
Four bedrooms, three full baths, and two half-baths include a remarkably spacious primary suite with an entire room devoted to wardrobe storage, a tremendous bath, and a bedroom with fireplace, and multiple French doors. A separate one-bedroom, one-bath guest house with full kitchen adds to the accommodations. Remarkably individual and meticulously conceived, this property reflects an enduring commitment to traditional European architecture and decorative arts, all in the heart of central west Atherton on its eponymous street with access to excellent Menlo Park schools.
Design + Features
Please request password to access Floor Plan.
Access Floor Plan
Classic French Normandy architecture on one convenient level, built in 2015
Nearly one acre (approximately 42,537 square feet)
4 bedrooms (one without built out closet), 3 full baths, and 2 half-baths, plus a 1-bedroom, 1-bath guest house with full kitchen
Approximately 5,212 square feet in the main residence
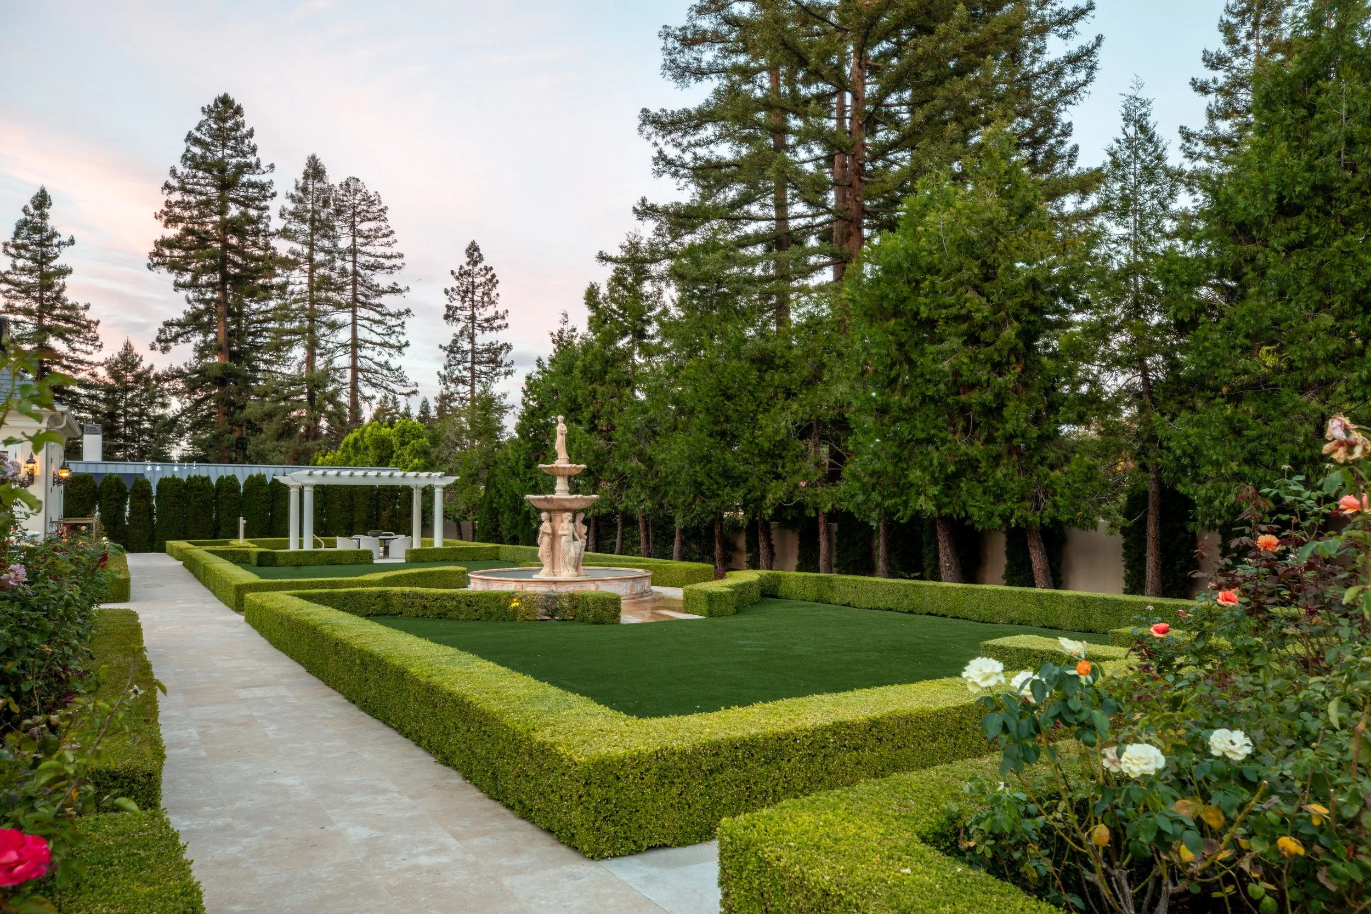
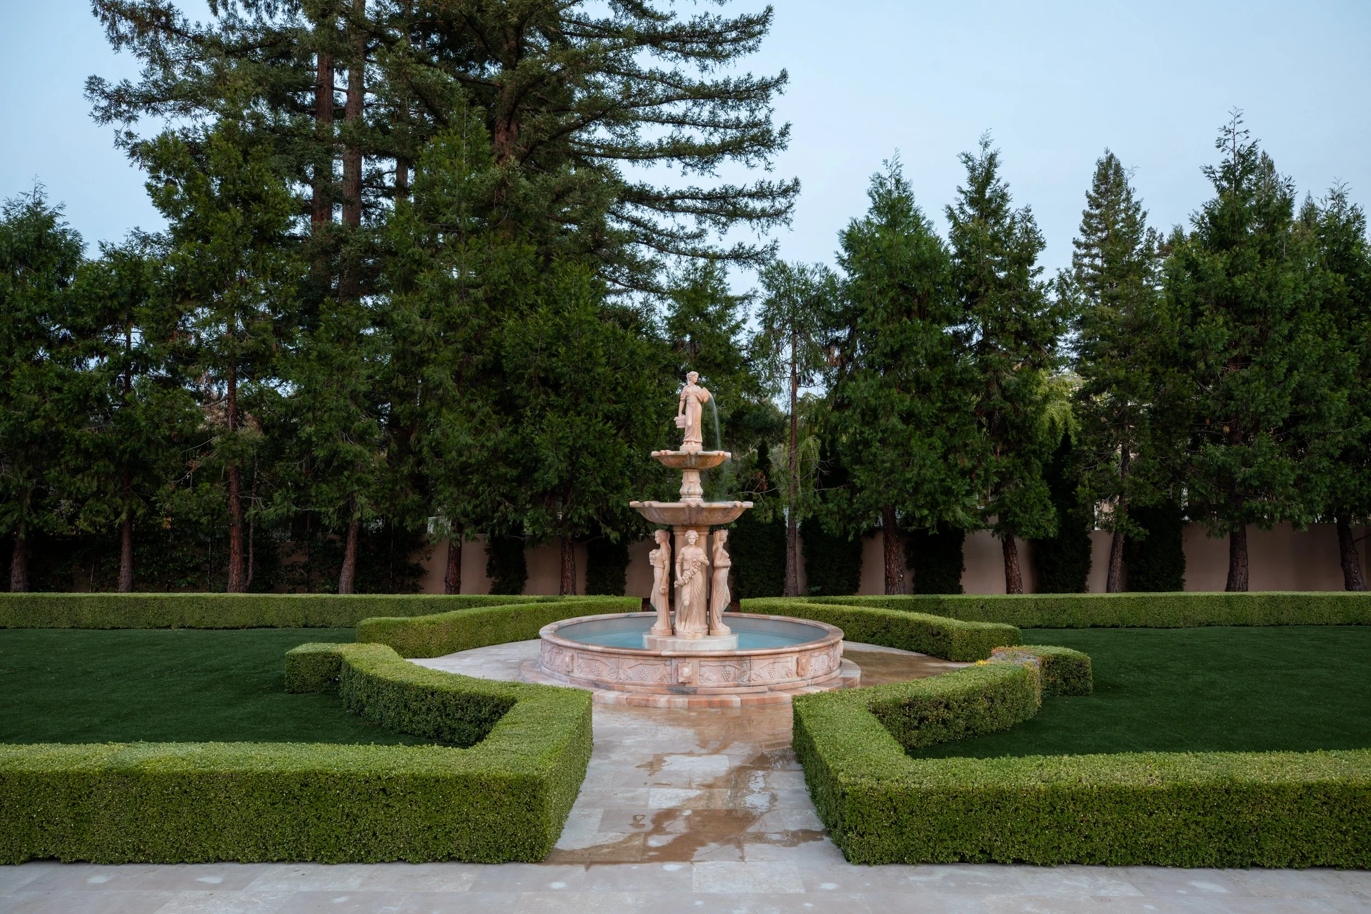
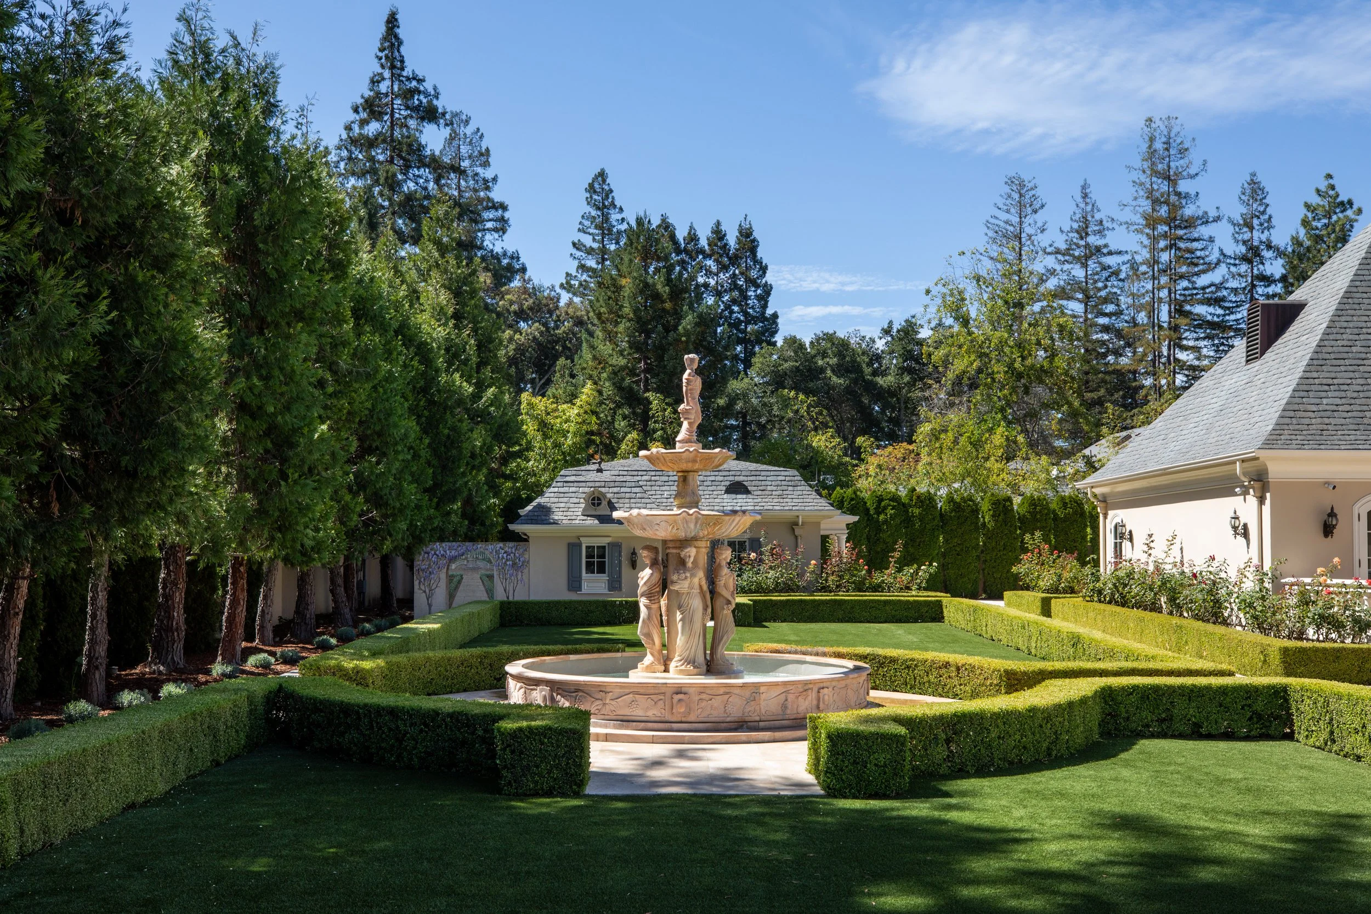
Gated entry to formal gardens with manicured boxwood, roses, stone balustrade railings, and large fountain
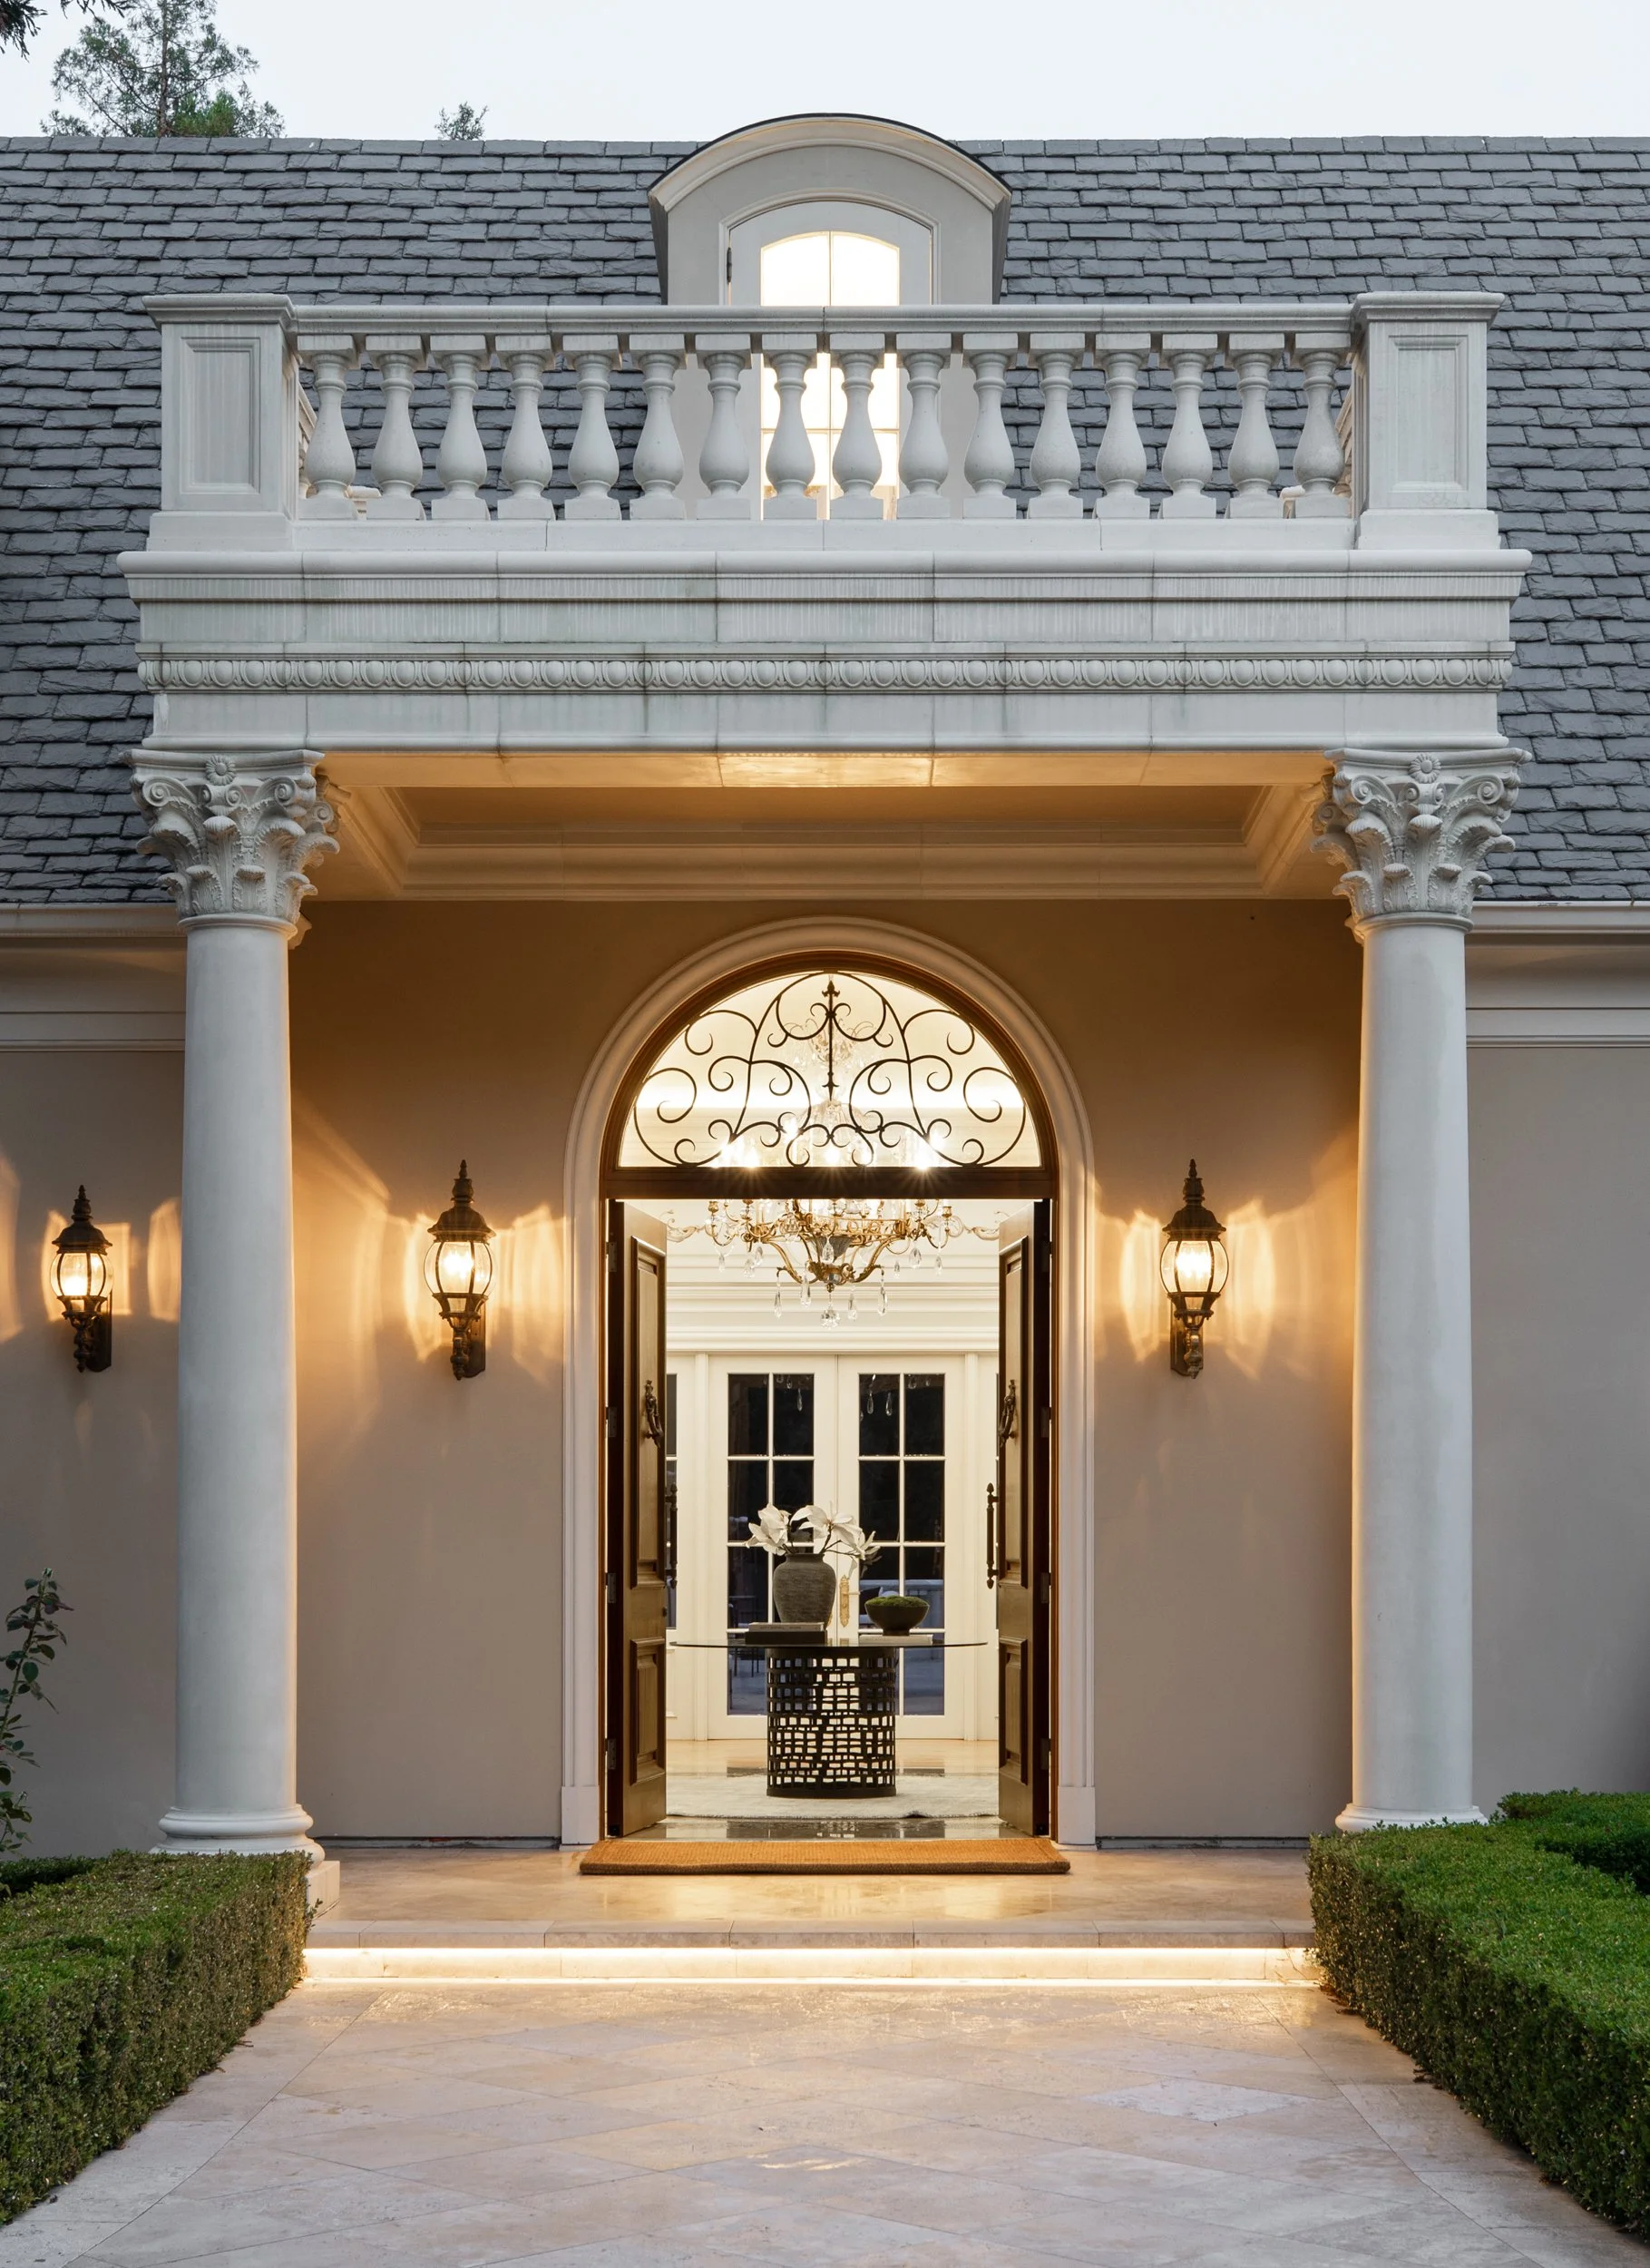
Corinthian stone columns define the portico; double doors are set beneath an arched transom inlaid with decorative metal
Grand octagon-shaped foyer with limestone floor and mosaic feature strip, hand-painted mural, and chandelier
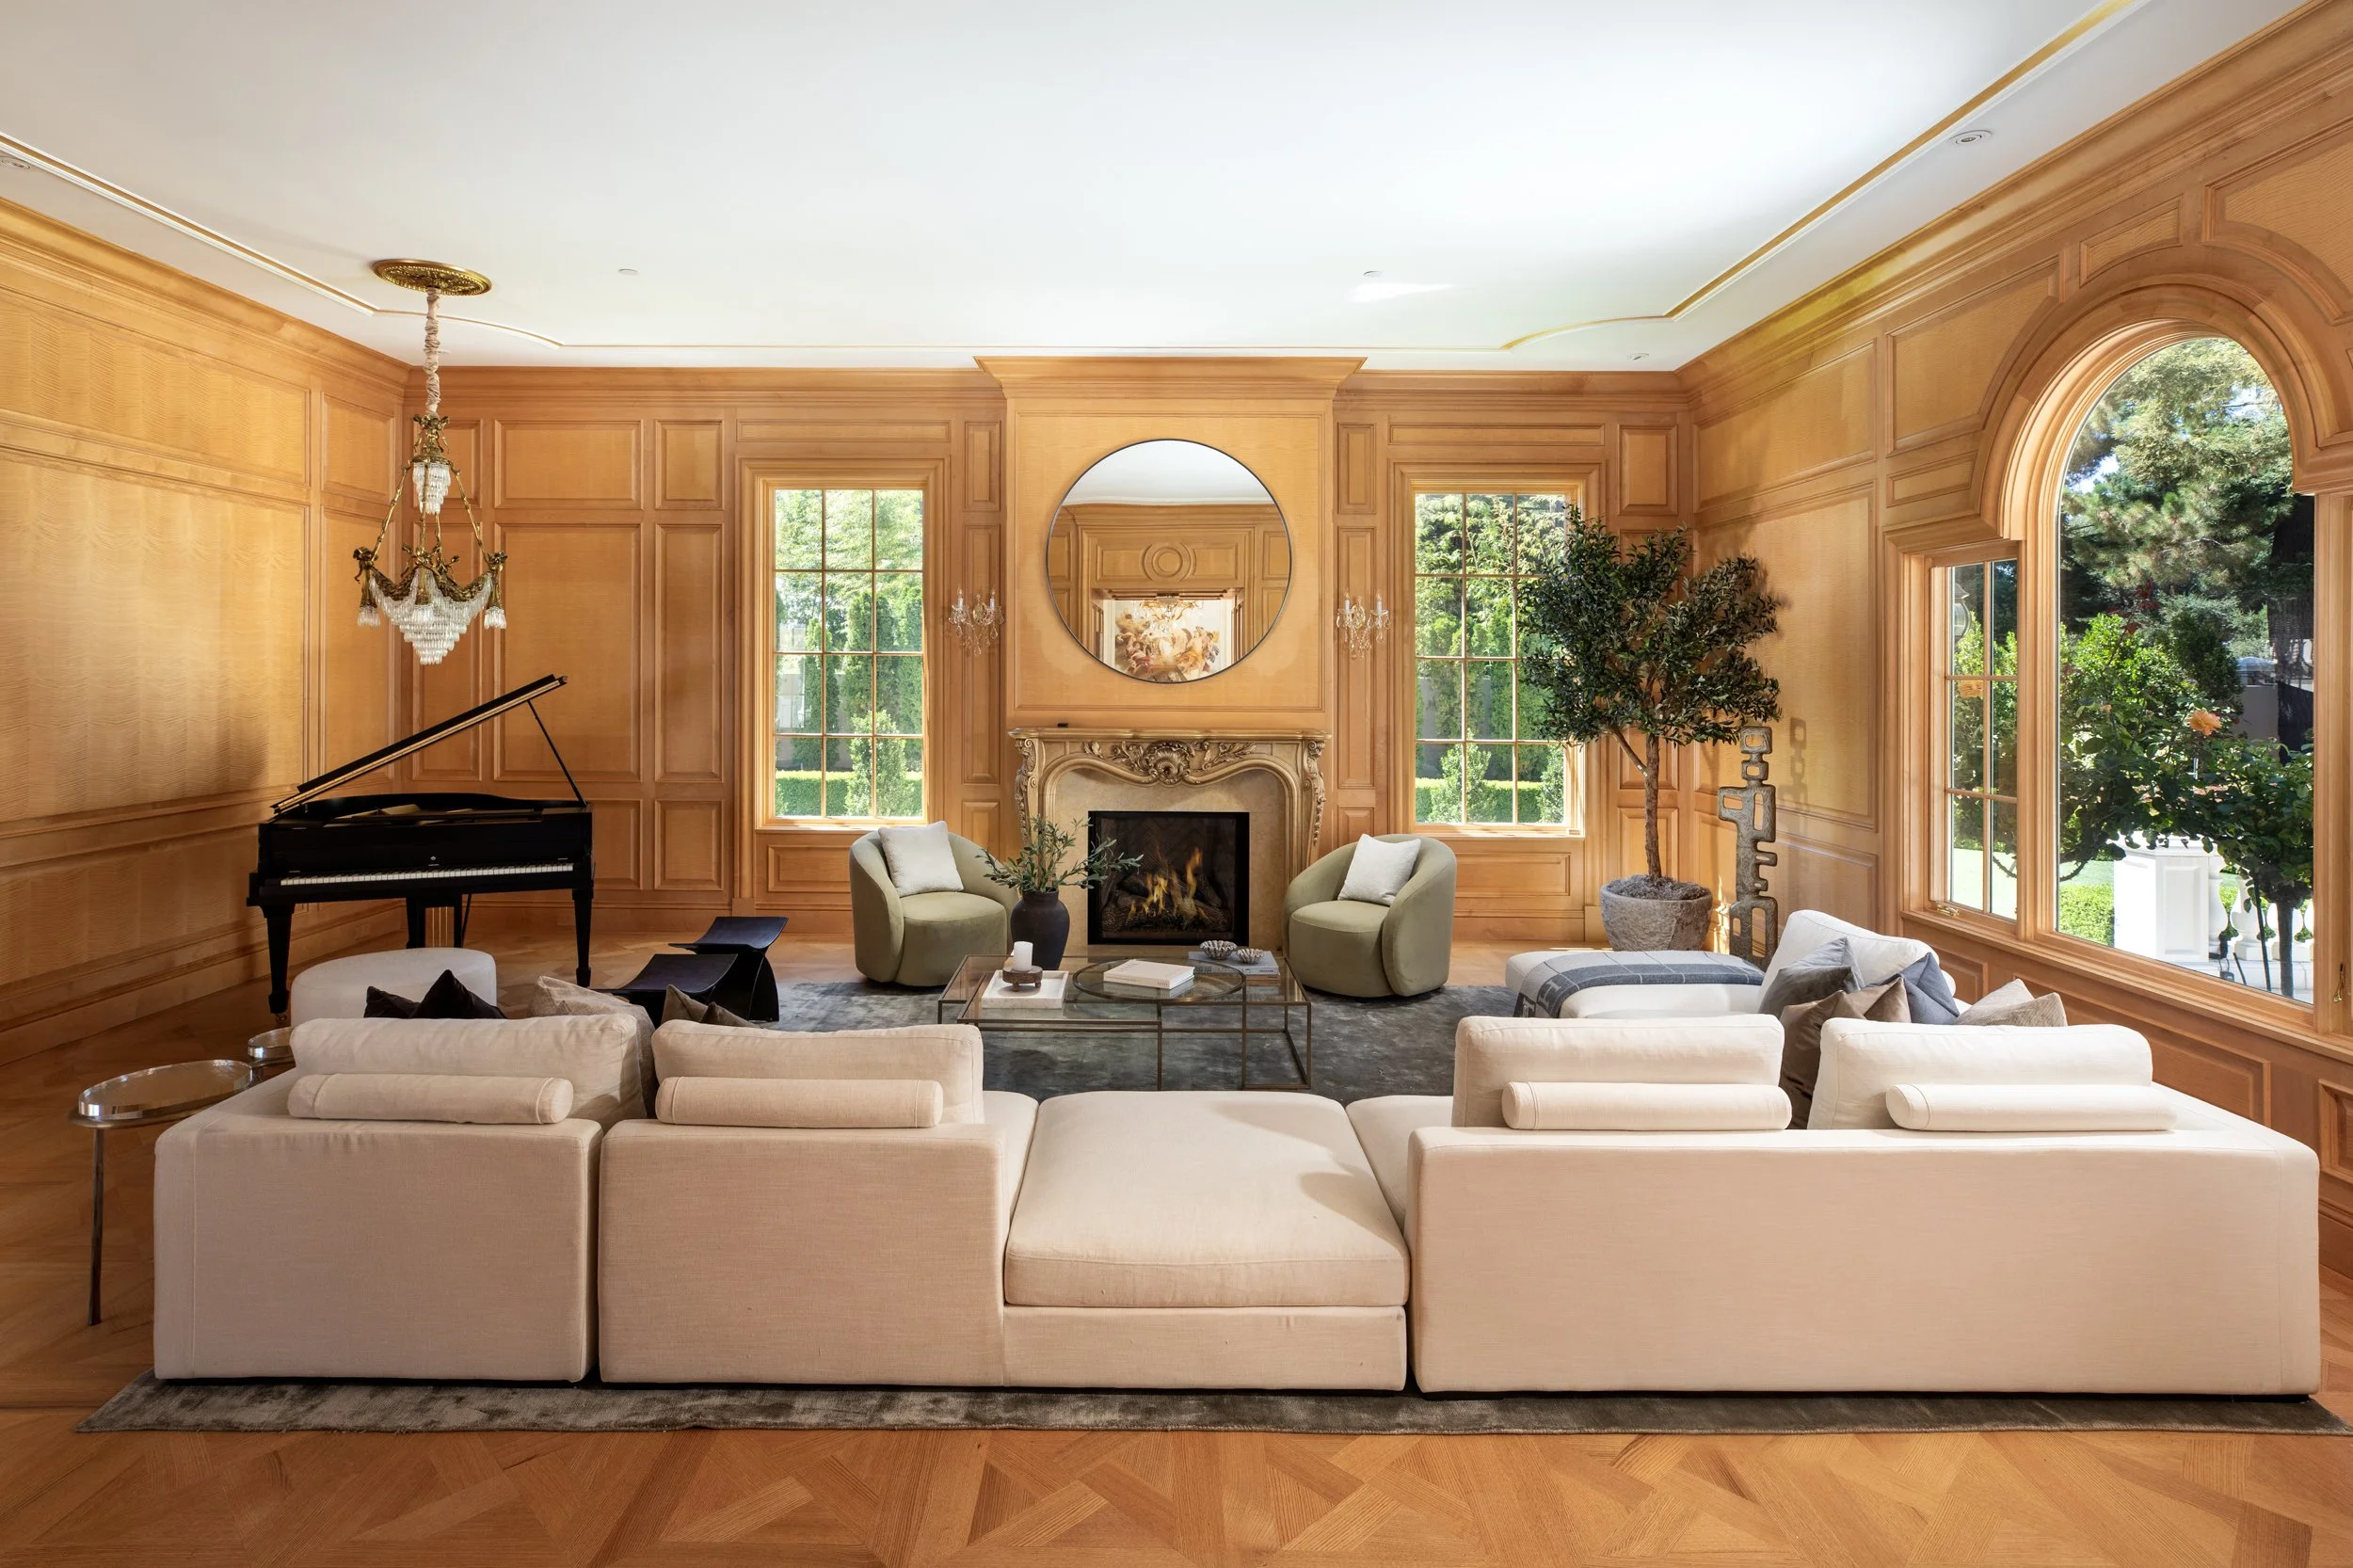
Formal living and dining room with all bird’s eye maple paneling and millwork, ornate fireplace, and parquet wood floors; a vintage chandelier defines the dining area
Kitchen with stone counters, island, family room area, and large separate casual dining room opening to the rear terrace
Wolf gas range, oven, and microwave, Bosch dishwasher, Zephyr wine cooler, and Sub-Zero refrigerator
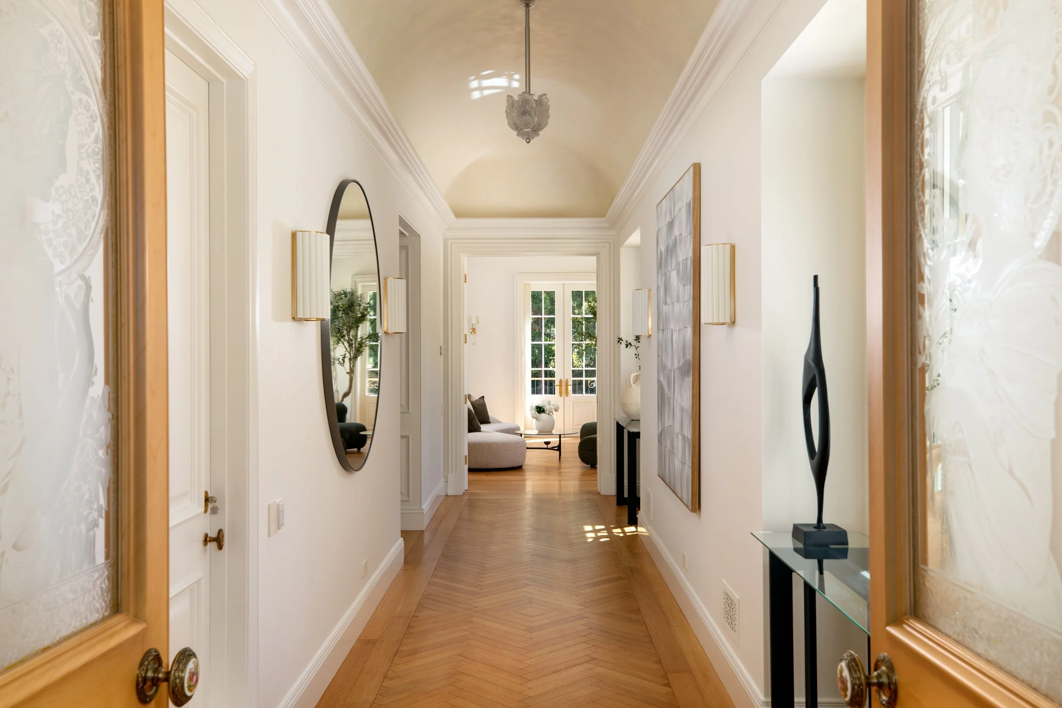
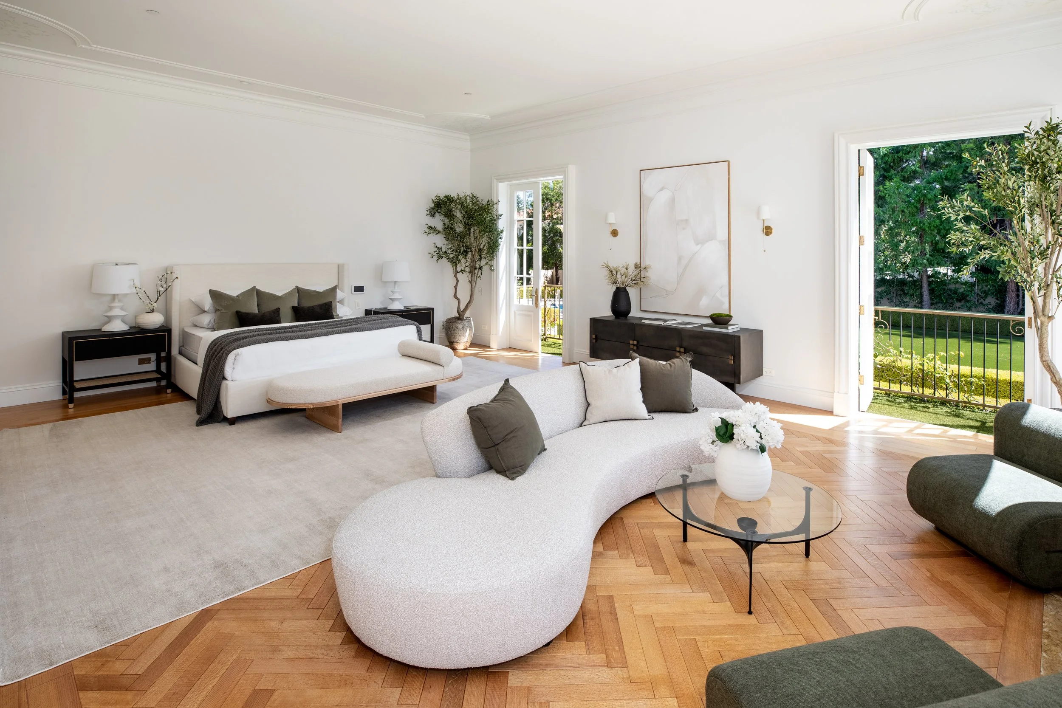
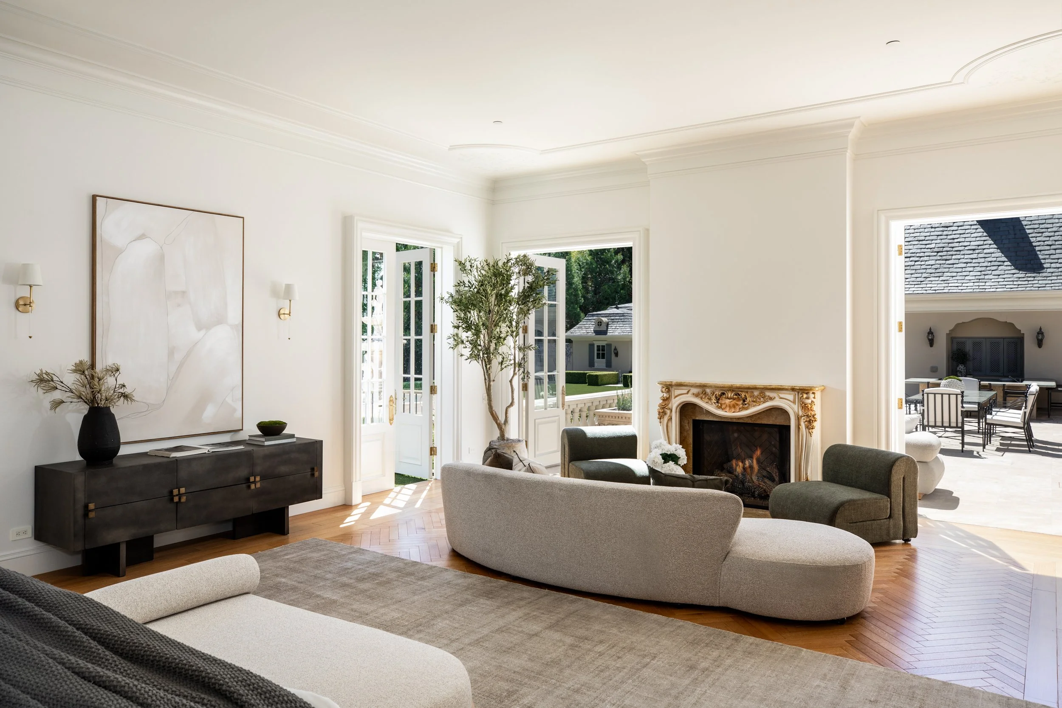
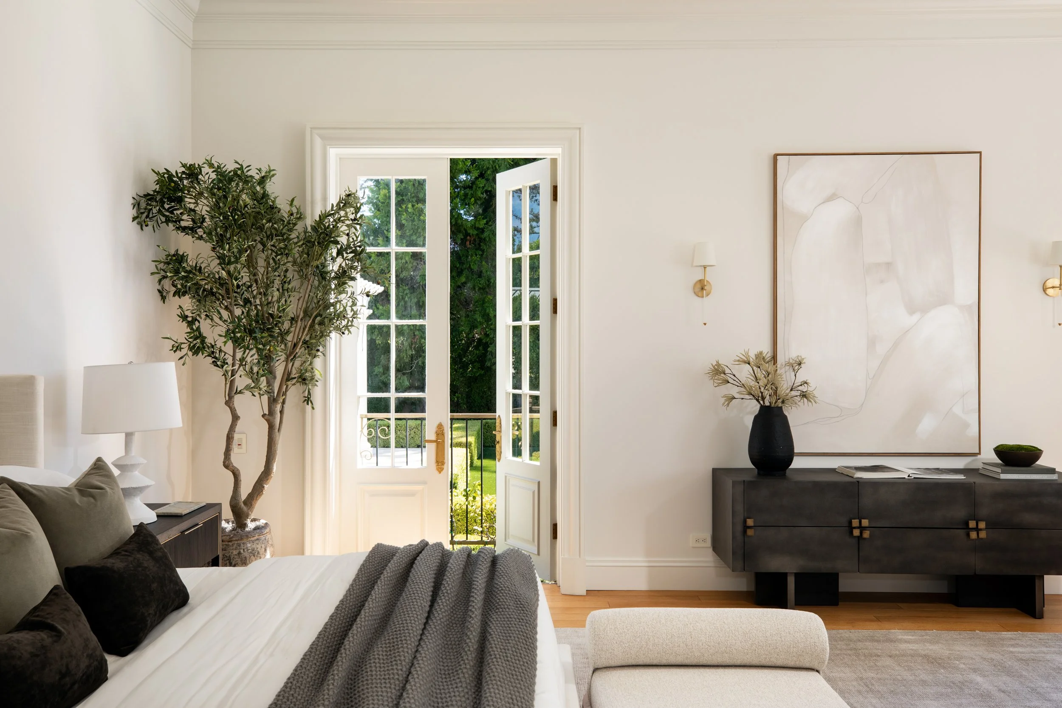
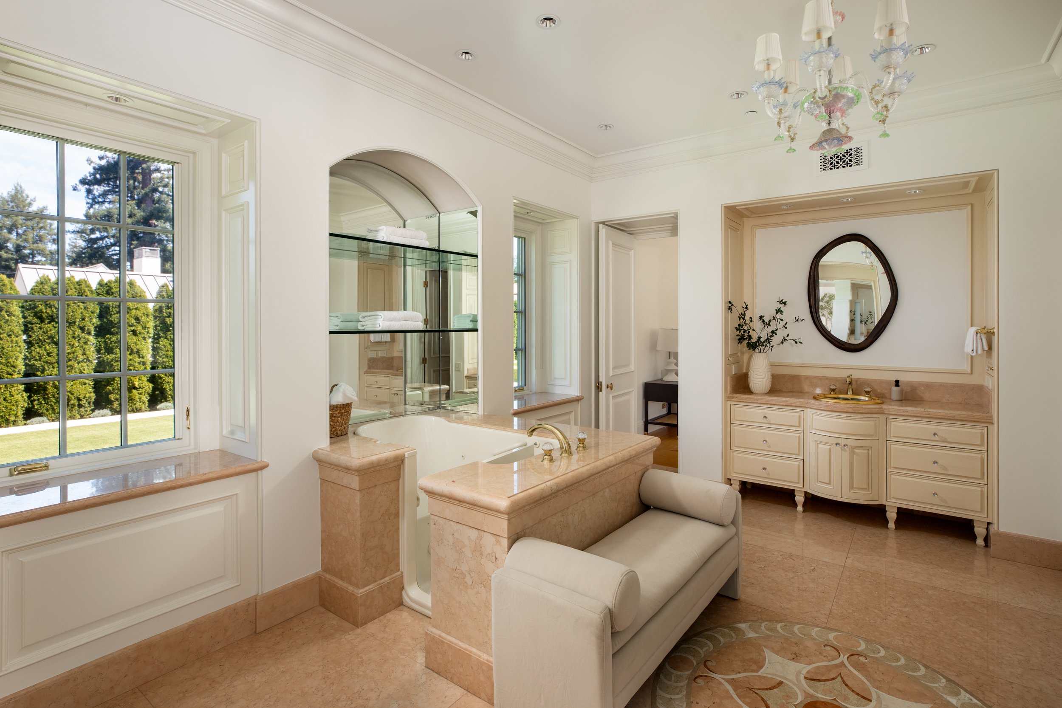
Double etched glass doors open to the primary suite with large foyer, French doors to the rear terrace, gilded fireplace flanked by French doors, plus French doors to two balconies; customized closet room with island; extra-large en suite bath with three entrances, hand-painted sink, step-in jetted tub, curbless shower, private automated commode room, and heated floors
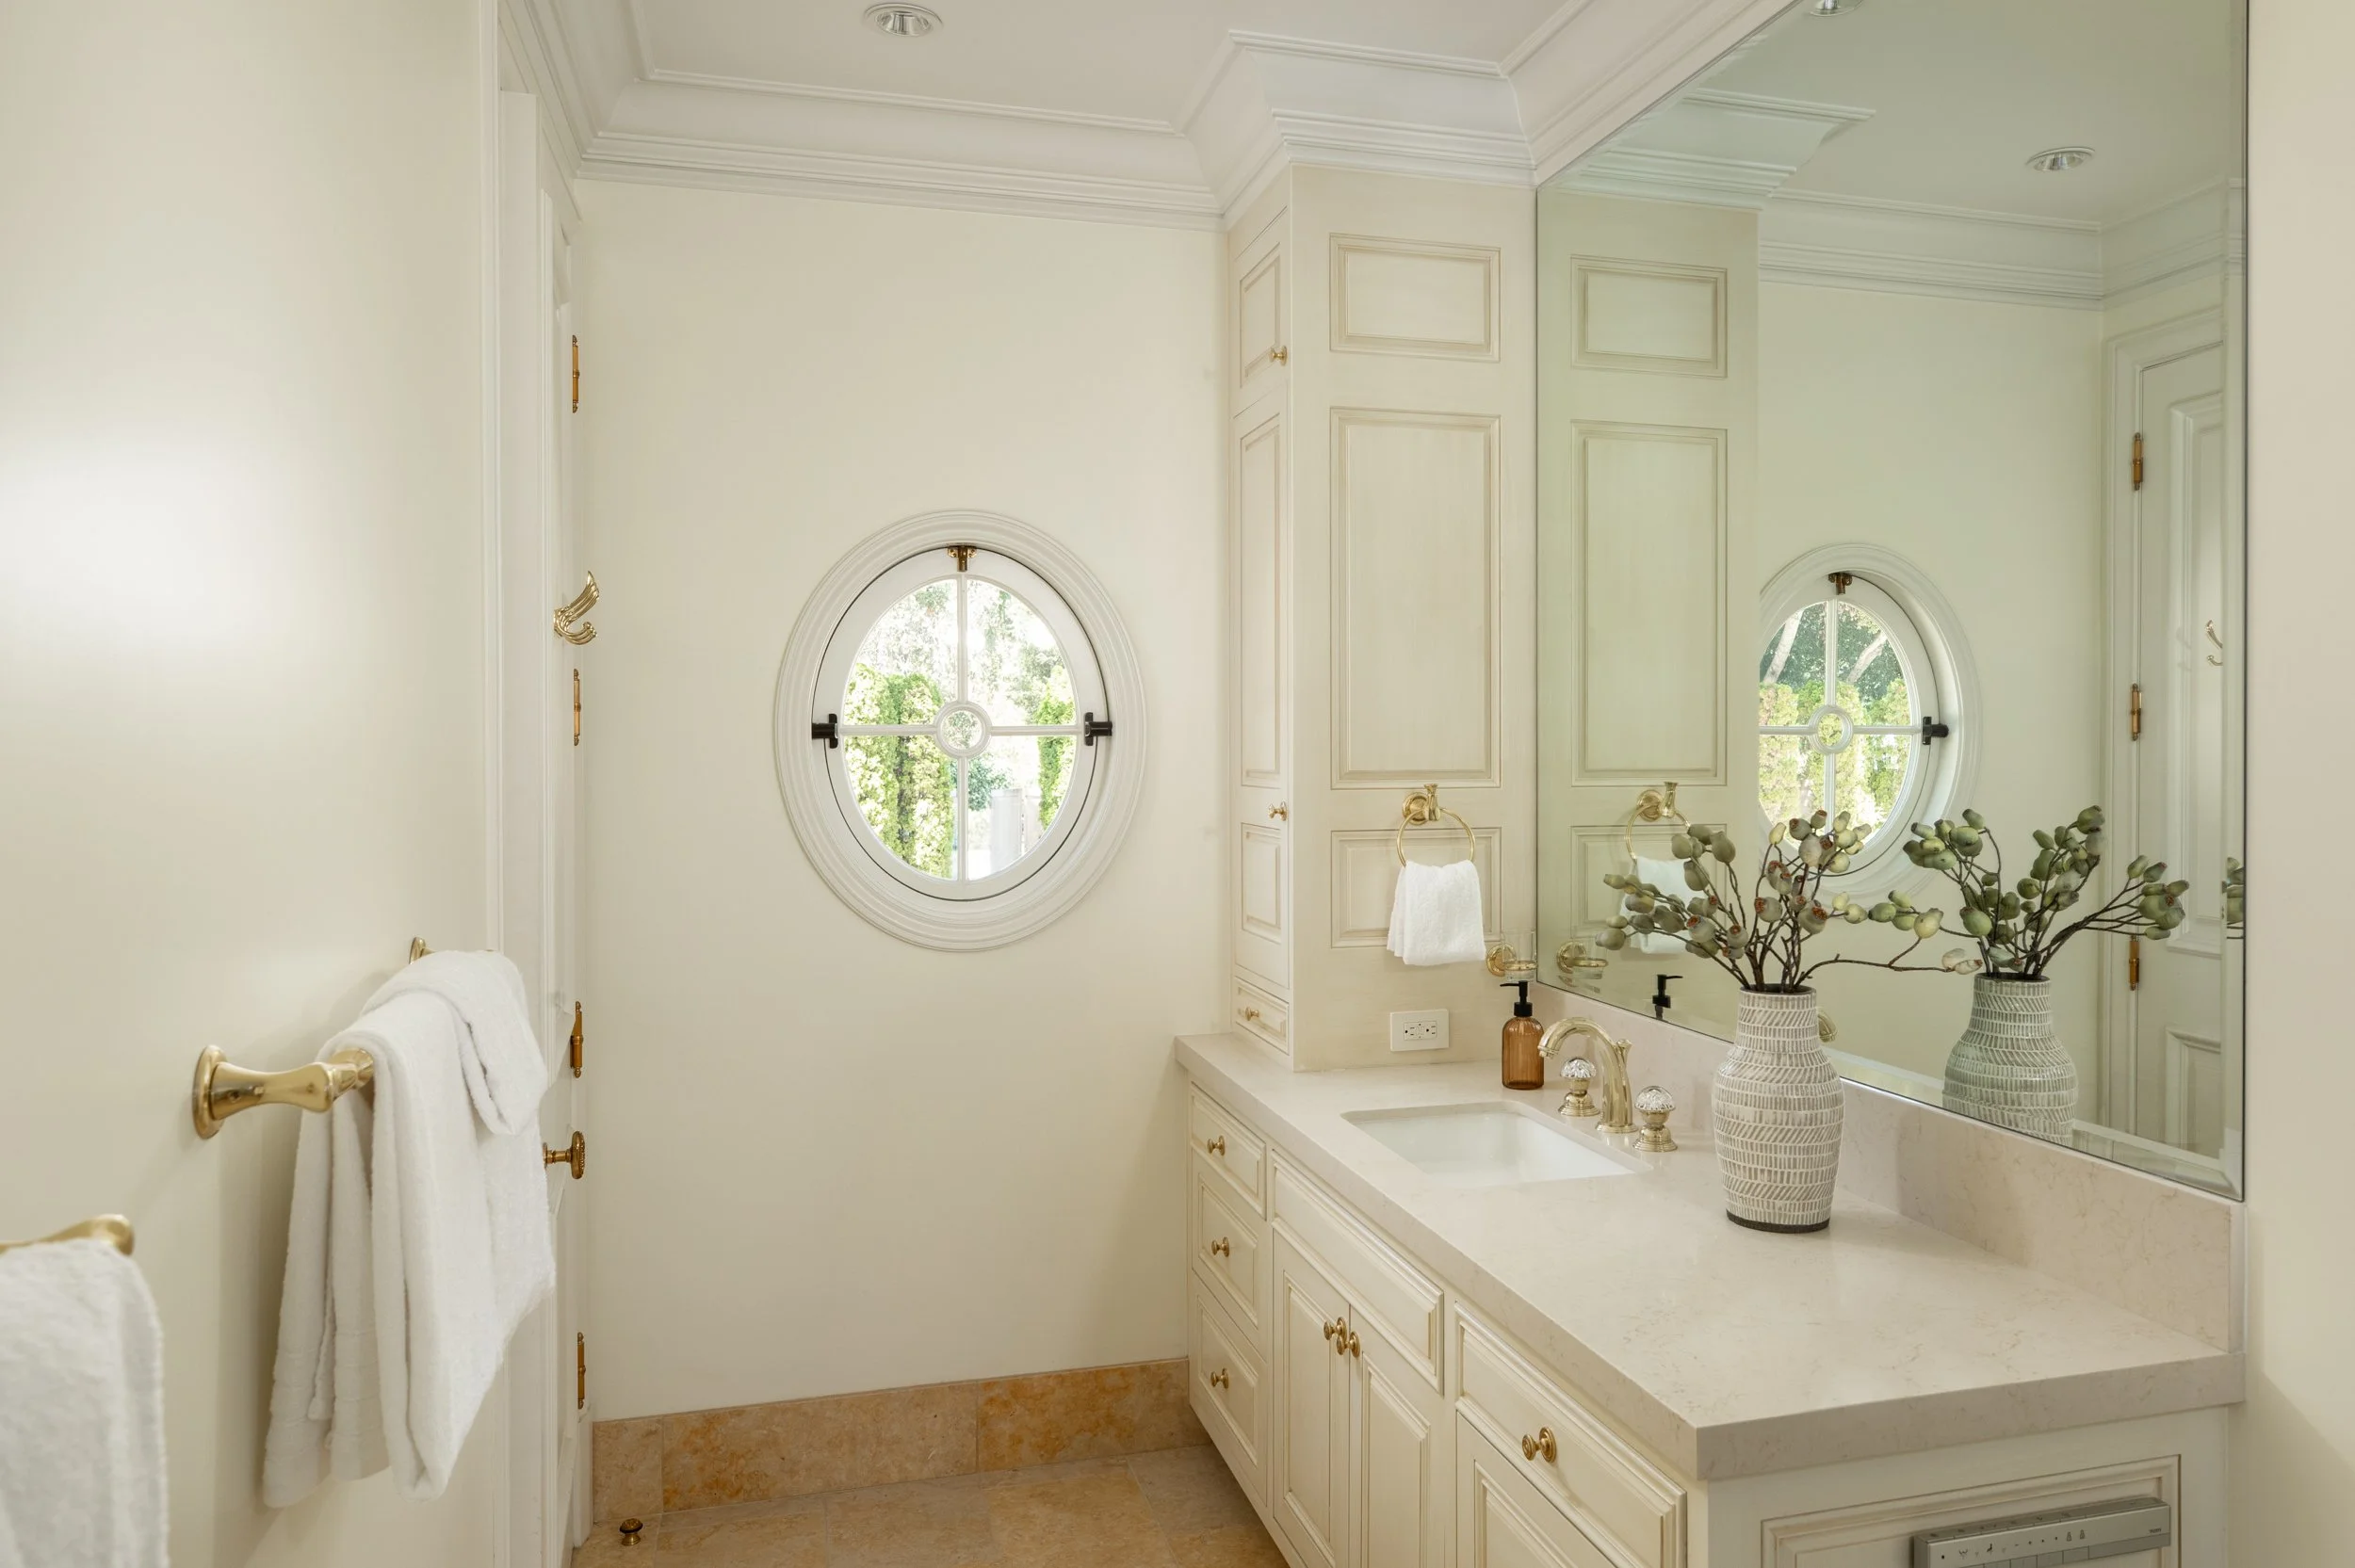
Bedroom or office and adjacent bath with curbless shower, heated floor, and private automated commode
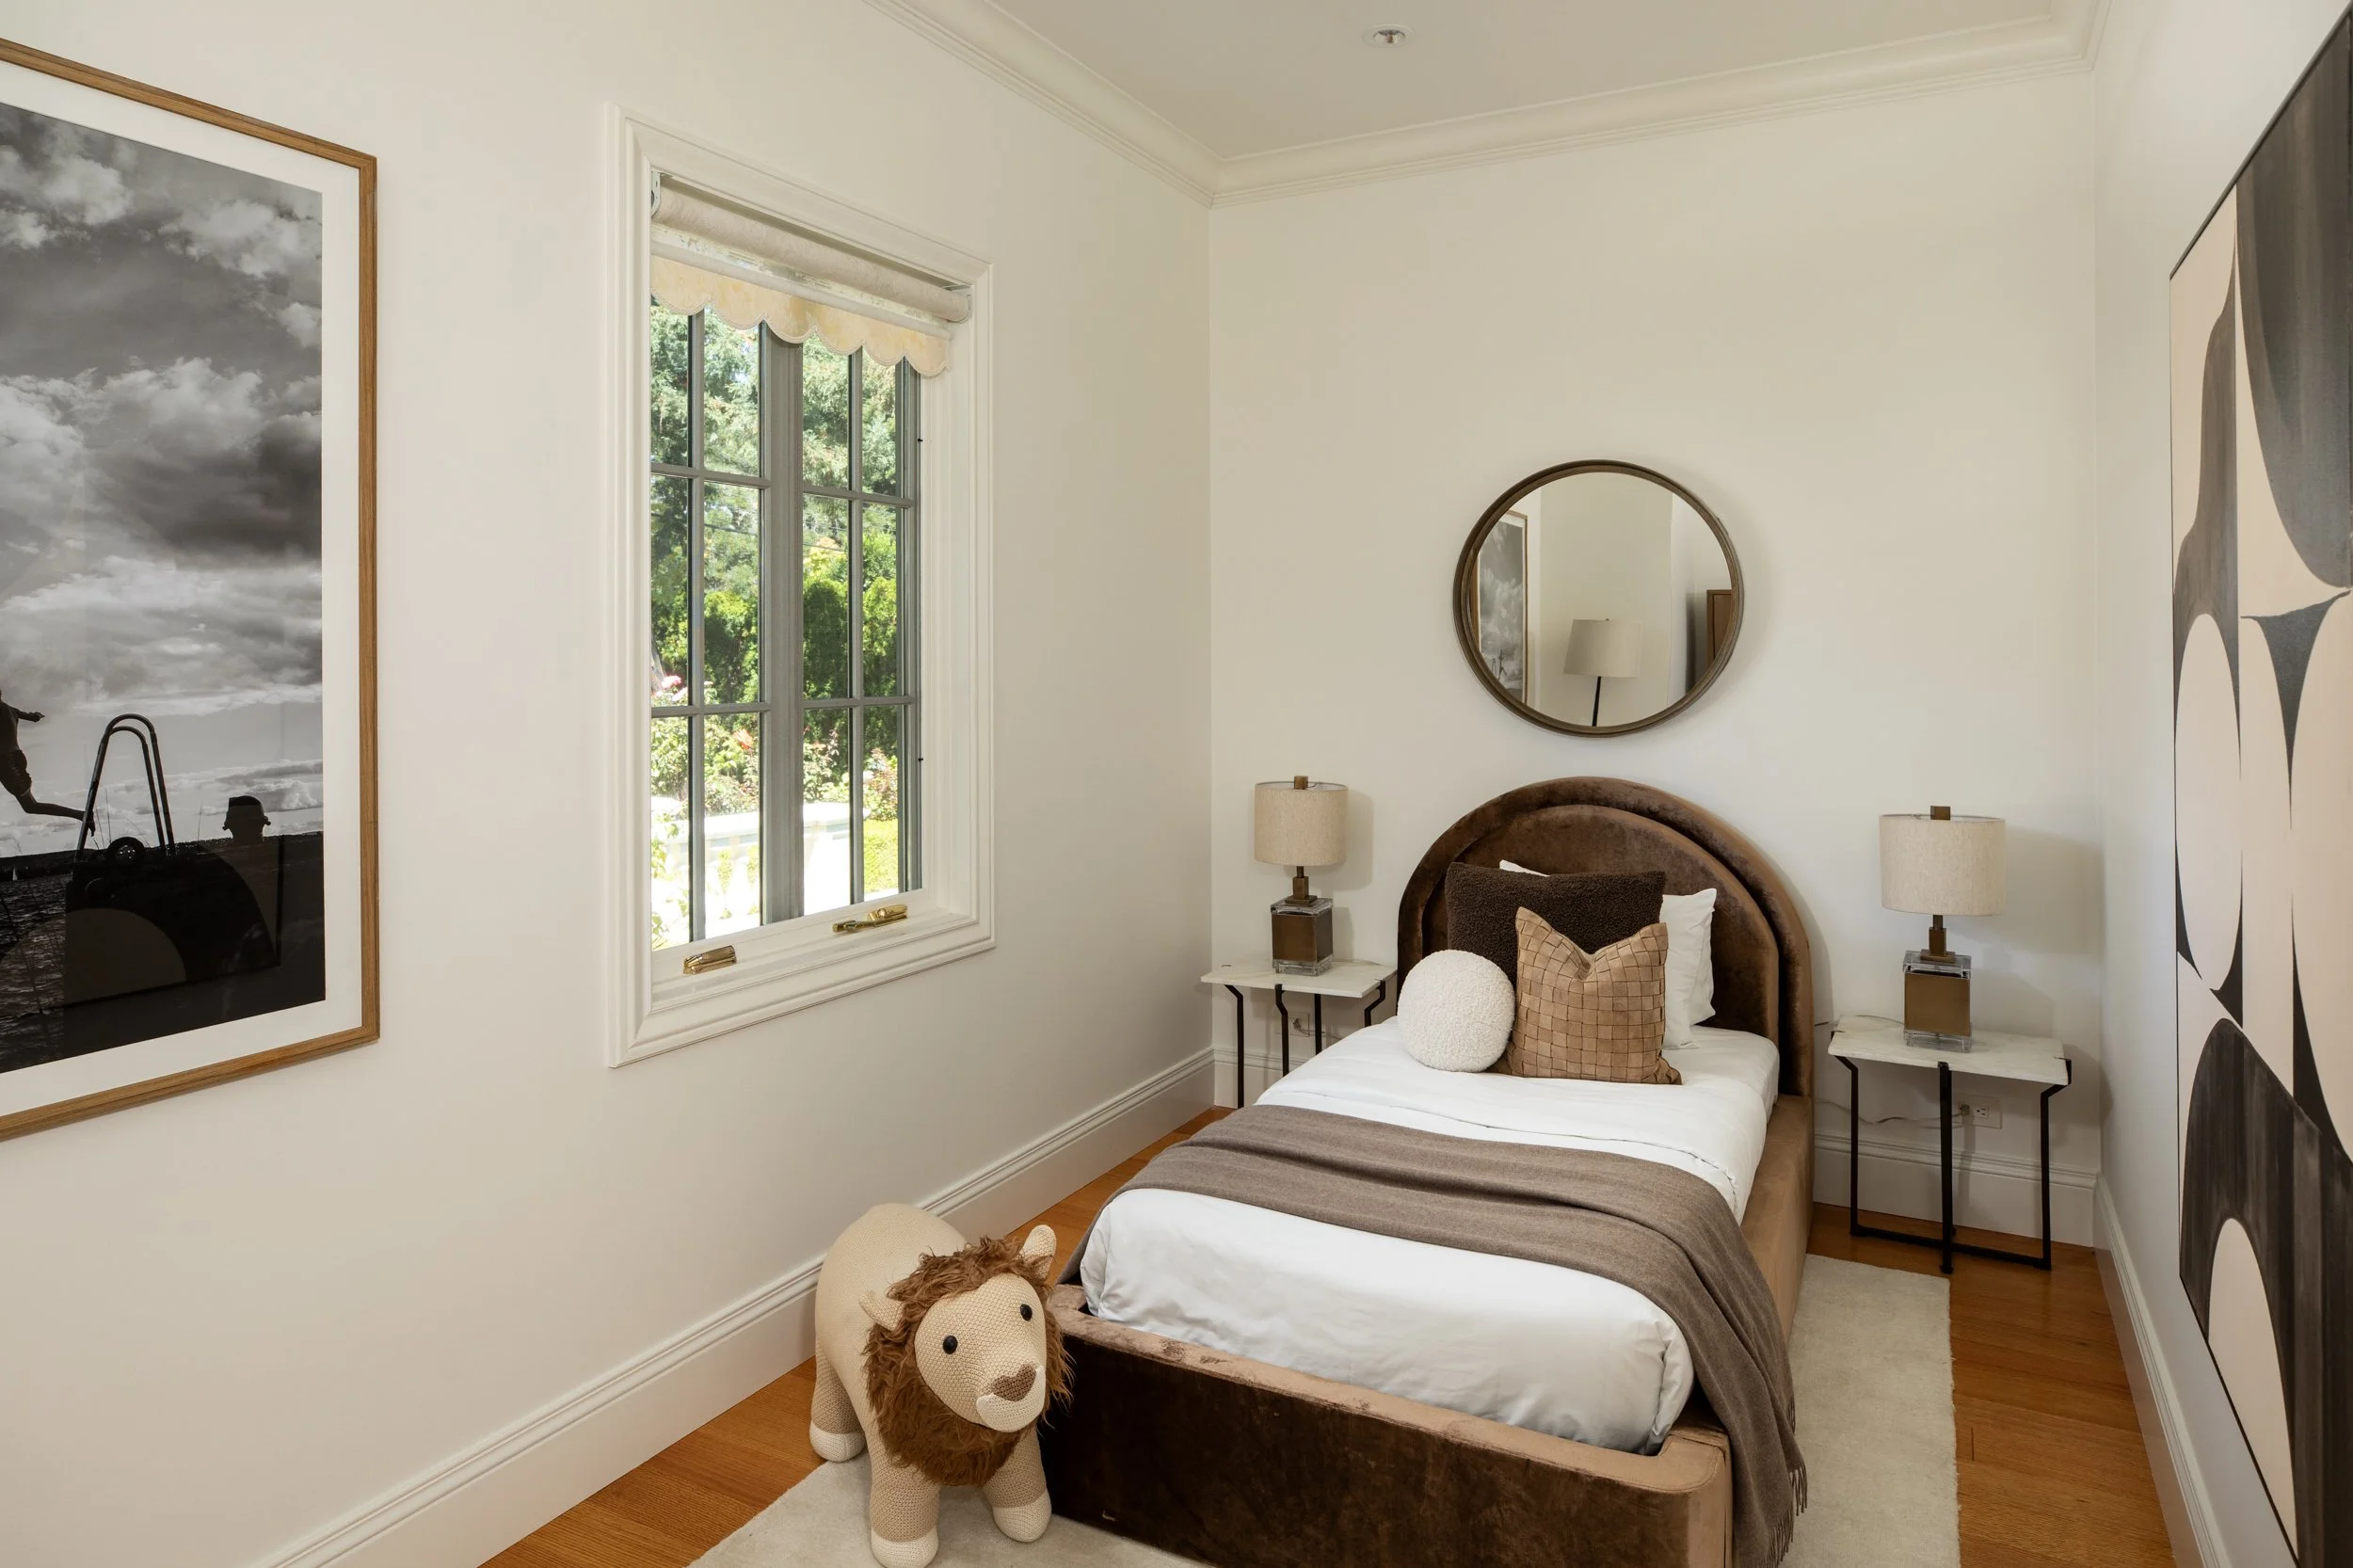
Two bedrooms, one with built-in desk and each with direct access to a shared bath with curbless open shower, two sinks, and automated commode
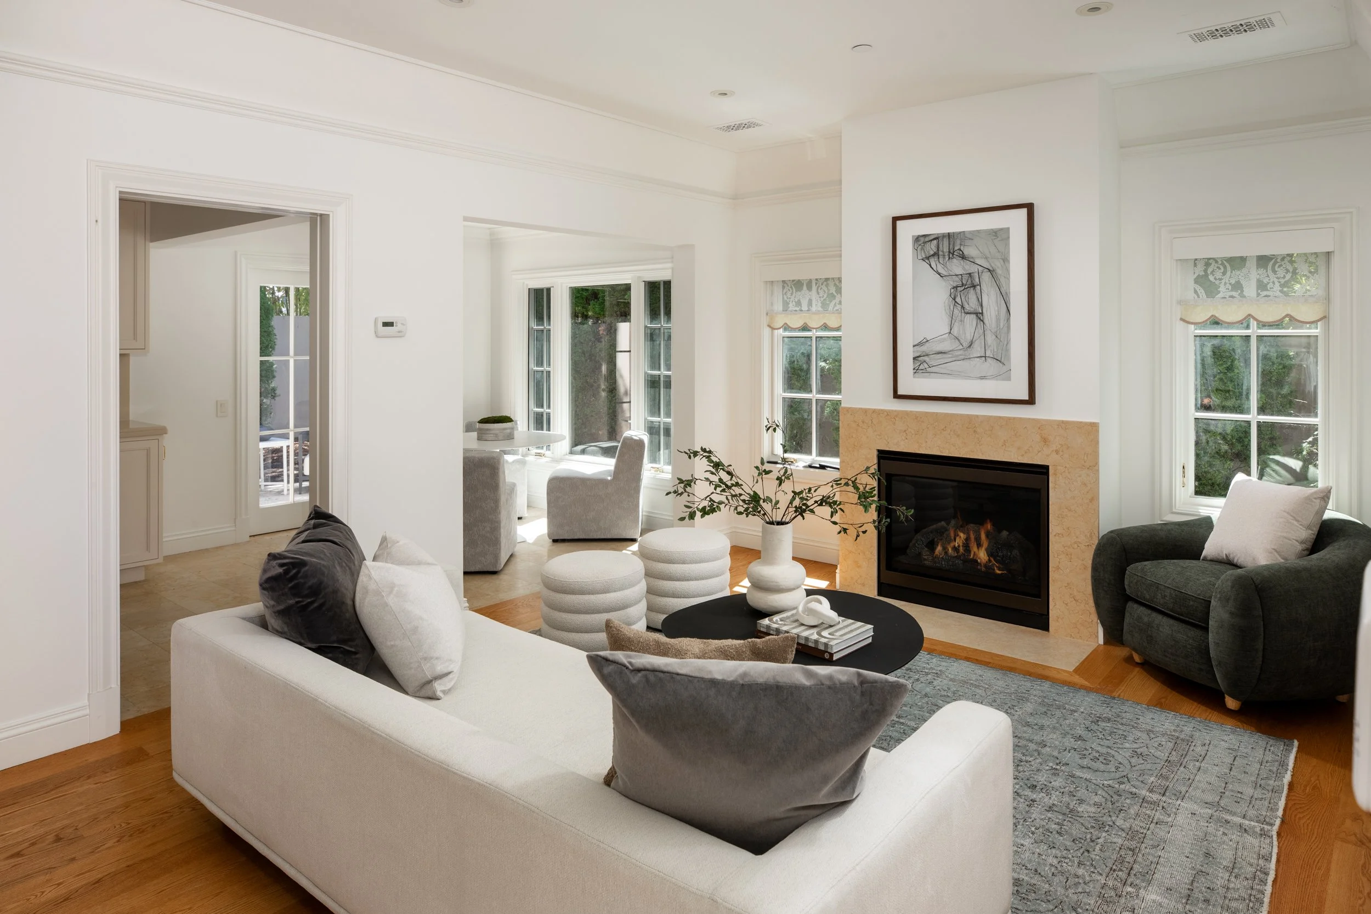
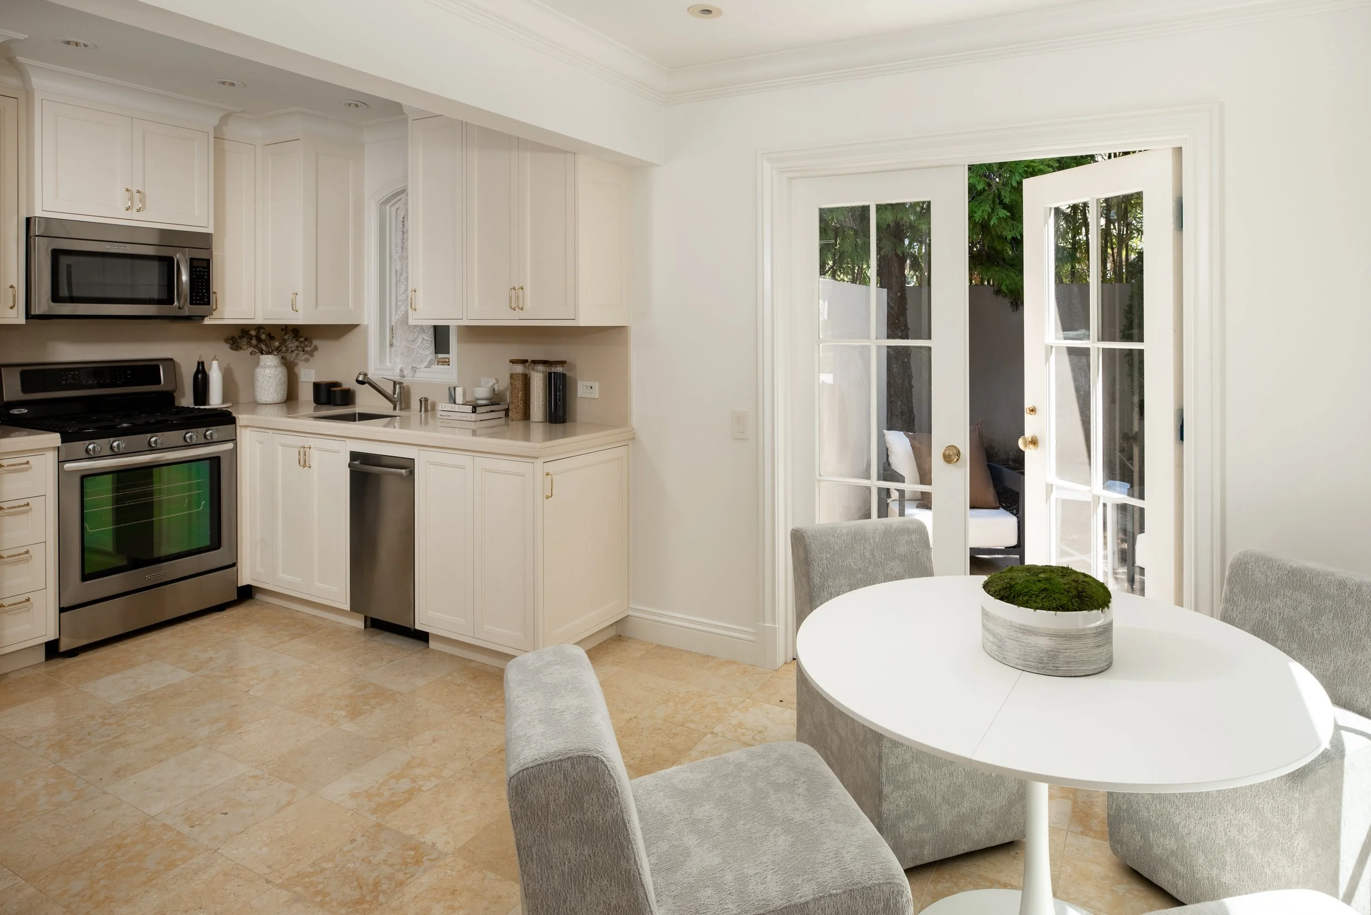
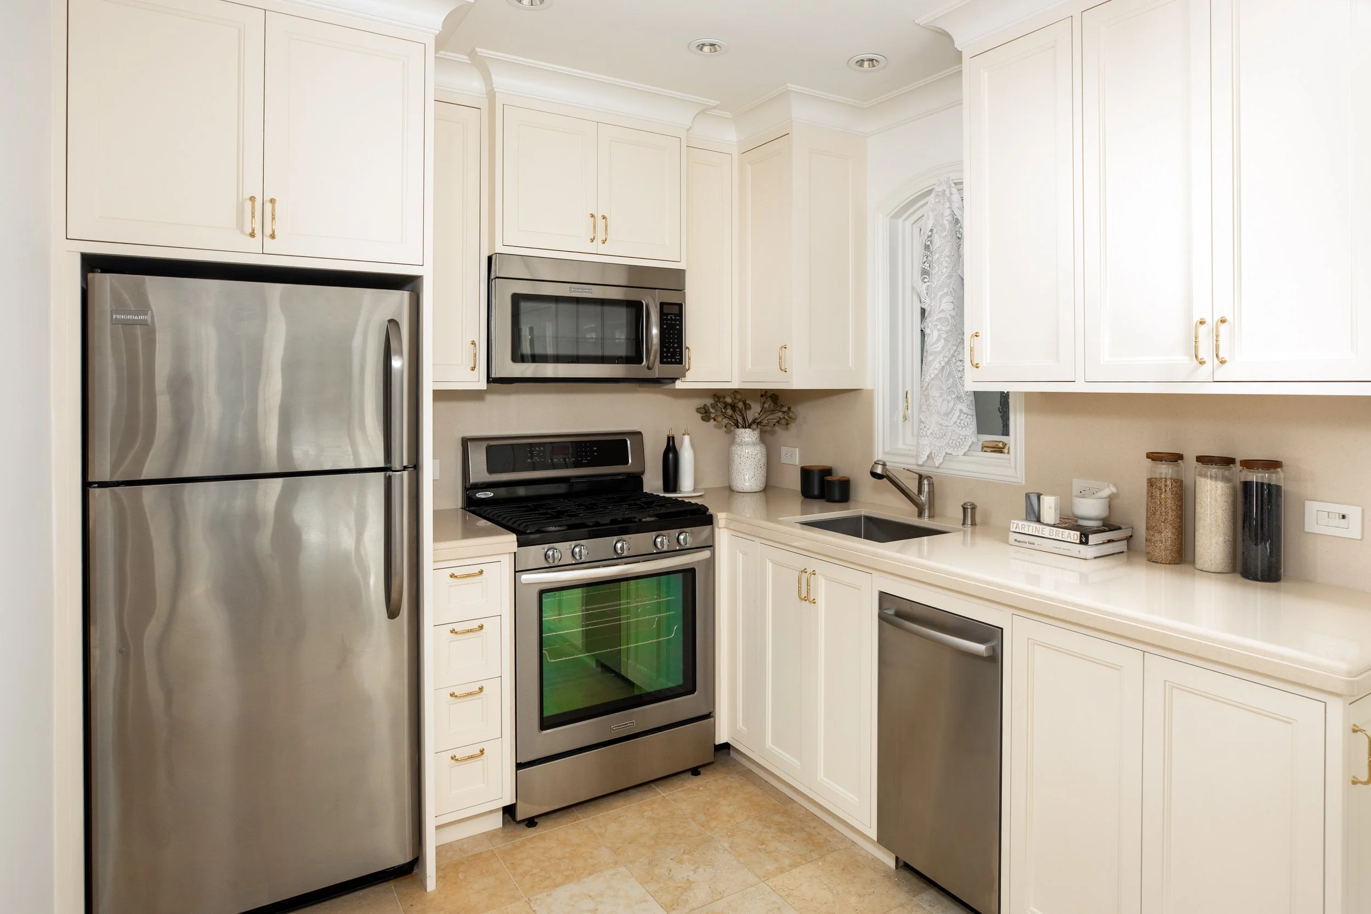
Detached guest house with gas-log fireplace, dining area with private terrace, kitchen with gas range, microwave, dishwasher, and refrigerator, plus separate bedroom and bath with dual-sink vanity and shower
Vast travertine terrace with fire pit, concealed barbecue center with gas cooktop, and full bar with granite counter seating, dishwasher, refrigerator, icemaker, and garage access
Separate terrace with arbor and recessed spa
Extensive synthetic lawns, tremendous fountain, and prolific roses framed with boxwood hedges and privacy
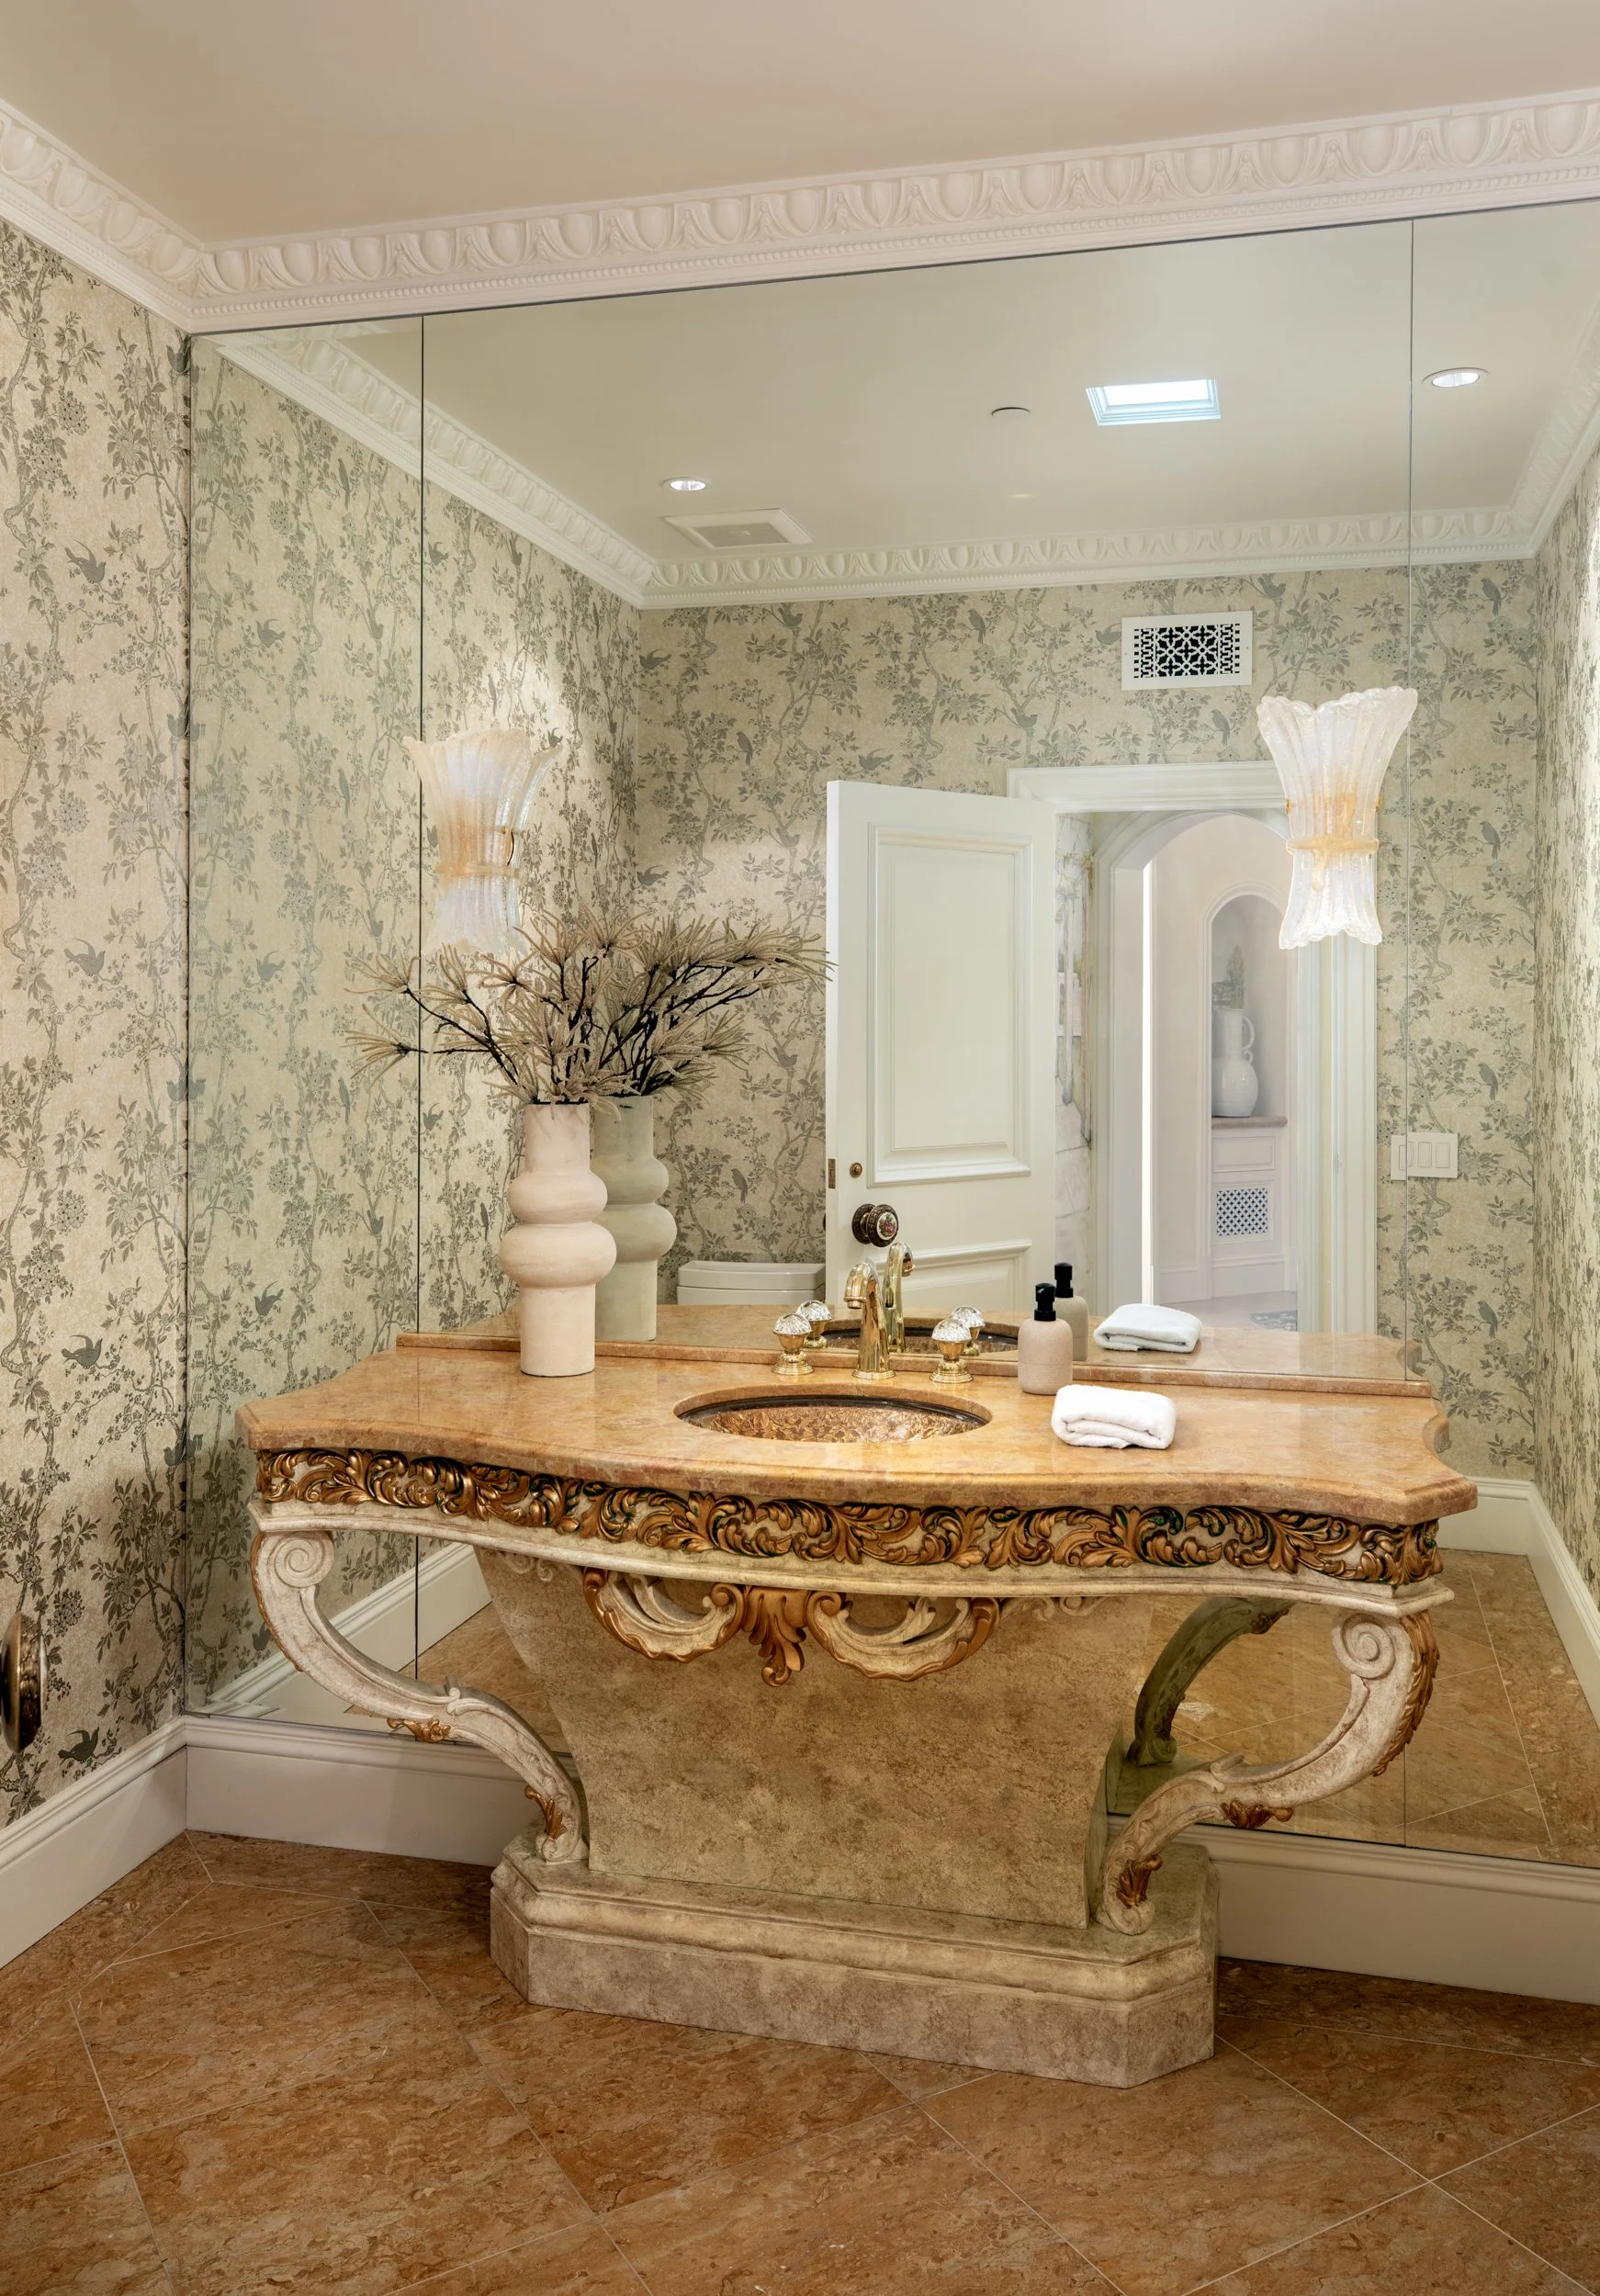
Other features include an office/play area just off the kitchen, formal powder room with gilded vanity, half-bath, laundry room with washer/dryer, attached 2-car garage, tremendous walk-in attic space with dormer window, security system, programmable lighting
Excellent Menlo Park schools: Oak Knoll Elementary, Hillview Middle, Menlo-Atherton High (buyer to confirm)
Atherton
California
A Fresh Approach
Judy Citron
650.400.8424
JUDY@JUDYCITRON.COM
JUDYCITRON.COM
License: 01825569
Talia Citron Knapp
650.465.4814
TALIA@TALIACITRON.COM
License: 01987761

#8 California Small Agent Team 2026
#2 Silicon Valley Small Agent Team 2026


1377 El Camino Real, Menlo Park, CA 94025